Browse categories
Explore
Fiverr Pro
English
$
USD

Hello and welcome!
Planning a duplex, triplex, or multifamily residential project and need accurate architectural drawings?
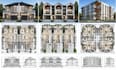
I provide professional duplex plans, triplex drawings, multifamily building plans, and residential design documentation tailored for USA projects.
I help homeowners, real estate investors, builders, and developers transform concepts into clear and functional building plans.
My services include multifamily layouts, floor plans, elevations, architectural drawings, residential construction documents, and custom building designs based on your project requirements.
Whether you are developing a rental property, expanding your portfolio, or preparing your project for the next construction stage, I focus on creating organized drawings with attention to space planning, functionality, and design details.
Please message me before placing your order so we can discuss your project scope, requirements, location, and the best package for your needs.
I am ready to help bring your residential development ideas to life.
Fiverr does not screen freelancers in this category. Please verify qualifications and discuss requirements with the freelancer before ordering, including any preferences regarding the use of AI tools.
ADU plans backyard ADU garage conversion and construction drawings
Languages
What information do you need to start a duplex, triplex, or multifamily project?
I need your project location, property details, available sketches or concepts, preferred layout ideas, dimensions, and any specific requirements you have for the building design.
What types of residential projects do you design?
I design duplex plans, triplex drawings, multifamily building plans, apartment layouts, rental property designs, and custom residential architectural drawings.
What drawings will I receive with your service?
Depending on your selected package, I can provide floor plans, elevations, sections, architectural layouts, and detailed residential drawing documentation.
Can you work with my existing sketches or ideas?
Yes. I can develop your rough sketches, reference images, or existing concepts into professional architectural drawings suitable for your project planning needs. Please message me before ordering so we can confirm your requirements
