Browse categories
Explore
Fiverr Pro
English
$
USD


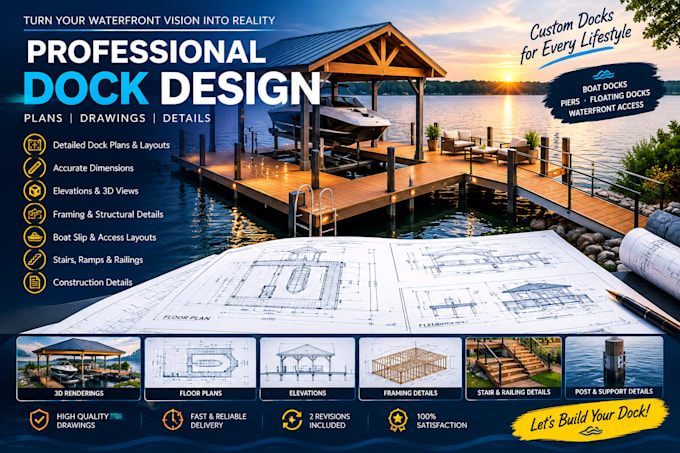
Need professional and detailed dock plans for your waterfront or marine project? I provide clear, accurate, and professionally presented dock drawings tailored to your project requirements.
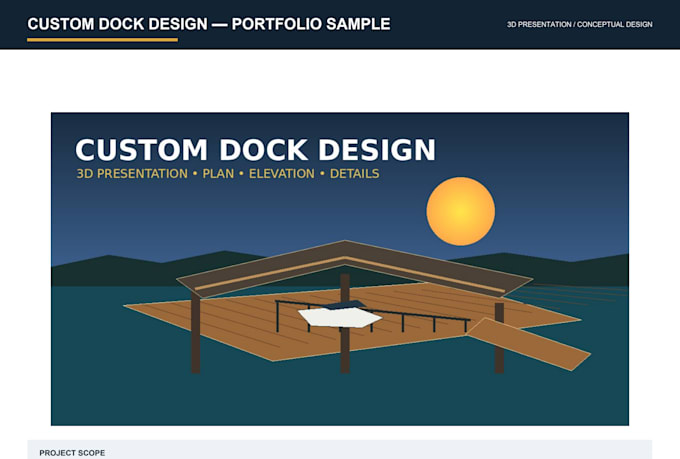
I can create detailed dock plans, layouts, elevations, dimensions, framing details, structural layouts, and other technical drawings needed to communicate your dock project clearly. Whether you need a residential boat dock, floating dock, waterfront dock, private dock, pier, or custom dock configuration, I can help turn your ideas and measurements into organized professional drawings.
My dock design service can include:
To get started, provide your measurements, sketches, photos, existing drawings, waterfront information, preferred materials, and any specific requirements.
Please inform the freelancer of any preferences or concerns regarding the use of AI tools in the completion and/or delivery of your order.
Solar Structural Designer
Languages
What information do you need to start my dock project?
I need your dock dimensions, site information, photos, sketches or existing drawings, water conditions if available, preferred materials, boat dimensions, and specific design requirements.
What types of docks can you design?
I can work with residential docks, boat docks, floating docks, fixed docks, waterfront docks, piers, boat slips, and custom dock configurations.
Can you create a custom dock based on my idea?
Yes. Send your concept, measurements, photos, preferred materials, and requirements, and I can develop the drawing around the information provided.
Do you provide framing and support details?
Yes. Depending on the project scope, drawings can include framing, posts, beams, supports, decking, stairs, ramps, and railing layouts.