Browse categories
English
$
USD
Connect to your AI

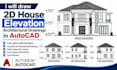
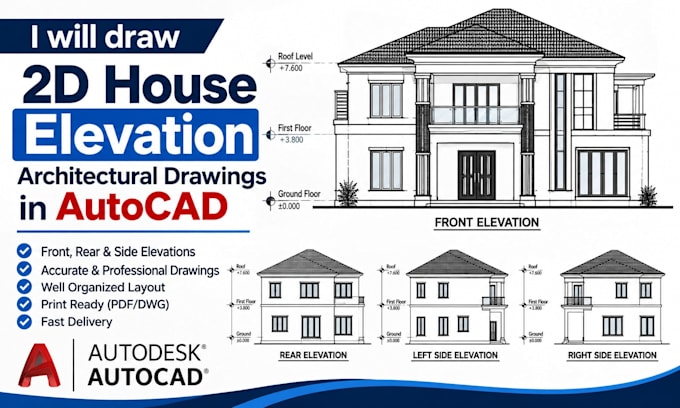
Need professional 2D architectural elevation drawings for your residential or commercial building?
I'm Henry, an experienced Architectural Draftsman with 20 years of expertise in AutoCAD drafting, architectural design and construction documentation.
I will create accurate, detailed and professional architectural elevation drawings tailored to your project requirements.
MY SERVICES INCLUDE:
WHY CHOOSE ME?
Whether you need a simple house elevation or a complete architectural drawing set, I'm ready to bring your project to life.
CONTACT ME BEFORE ORDERING to discuss your project requirements!
Fiverr does not screen freelancers in this category. Please verify qualifications and discuss requirements with the freelancer before ordering, including any preferences regarding the use of AI tools.
Architectural Draftsman
Languages
What information do you need to start an elevation drawing?
I need your existing floor plan, dimensions, reference images, architectural sketches or PDF drawings, along with your preferred exterior design.
Can you create elevations from an existing floor plan?
Yes. I can develop front, rear and side elevation drawings from your existing floor plan and project specifications.
Do you provide editable AutoCAD files?
Yes. I provide editable DWG files and PDF drawings according to your selected package.
Can you draw all four sides of my house?
Yes. I can prepare front, rear, left and right side elevations with architectural details.
Can you prepare drawings for building permits?
Yes. I can assist with architectural drafting and permit drawing documentation. Local code compliance, professional review and required licensed approval must be confirmed separately.
Can you work with hand sketches or PDF drawings?
Yes. I can convert hand sketches, scanned drawings and existing PDFs into professional AutoCAD drawings.