Browse categories
Explore
Fiverr Pro
English
$
USD
Need a clear and professional electrical layout for your residential or commercial project?
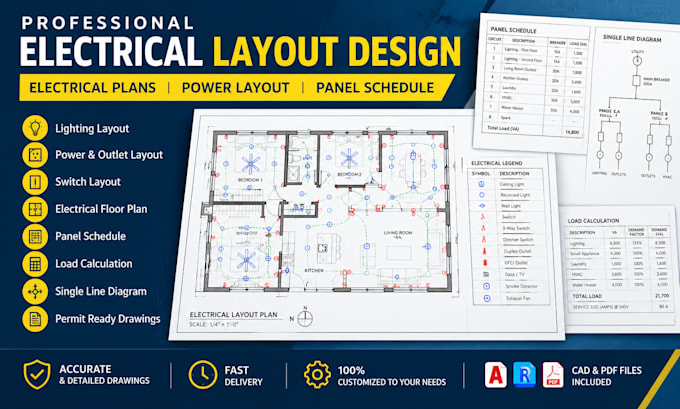
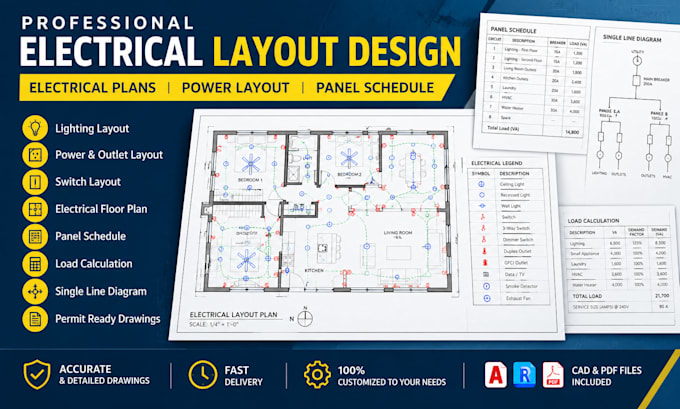
I will create accurate electrical plans and CAD drawings based on your floor plan, project requirements, or existing drawings. Your electrical layout can include lighting points, switches, outlets, power points, electrical fixtures, circuits, panel information, and other required electrical details.
What I can provide:
I can work from architectural floor plans, sketches, PDFs, images, or existing CAD files and organize the information into a clean, professional drawing.
Whether you are planning a new build, renovation, remodelling project, or need electrical documentation for construction coordination, I will create a clear layout according to your requirements.
Please send your floor plan and project details before ordering so I can confirm the scope and provide the right package.
Project scale:
Apartment
Building type:
Residential
•
Commercial
•
Office & workspace
Please inform the freelancer of any preferences or concerns regarding the use of AI tools in the completion and/or delivery of your order.
What do you need to start the electrical layout?
I need your architectural floor plan, project dimensions, project type, and electrical requirements. You can provide PDF, CAD, image, or other available drawing formats.
What does your electrical layout include?
Depending on the package, I can provide lighting points, switches, outlets, power points, electrical fixtures, circuits, panel information, load calculations, and other requested electrical details.
Can you create an electrical plan from my floor plan?
Yes. You can provide your architectural floor plan, and I can develop the requested electrical layout based on your project requirements.
Can you prepare electrical drawings for permit submission?
Yes, I can prepare electrical drawing documentation intended for permit/submission purposes according to the information and requirements you provide. Approval requirements vary by jurisdiction.
Can you provide AutoCAD files?
Yes, where included in the selected package, I can provide the electrical drawing in an editable CAD format along with PDF documentation