Browse categories
Explore
Fiverr Pro
English
$
USD

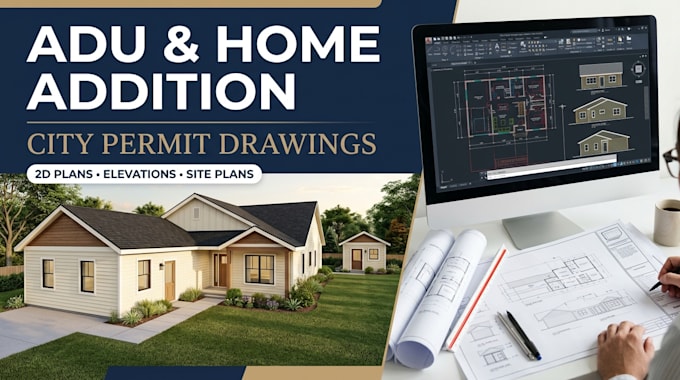

Welcome to my residential permit drawing service!
I prepare detailed architectural CAD drawings for attic conversions, garage conversions, ADUs, JADUs, and home additions. Whether you are converting an existing space or expanding your property, I help organize your project into clear drawing sets for review and permit submission.
What I Provide:
What You Will Receive:
A coordinated PDF drawing set and editable CAD files, according to your selected package and project scope.
Send your existing plans, measurements, and project location so we can confirm the drawings required by your city before ordering.
Note: Permit approval is determined by the local authority. Structural engineering, energy calculations, and professional seals are separate unless explicitly agreed and provided by qualified professionals.
Fiverr does not screen freelancers in this category. Please verify qualifications and discuss requirements with the freelancer before ordering, including any preferences regarding the use of AI tools.
Engineering Drawing and Architectural Drawing
Languages
