Browse categories
Explore
Fiverr Pro
English
$
USD


HELLO BELOVED BUYER
WELCOME TO MY GIG!!
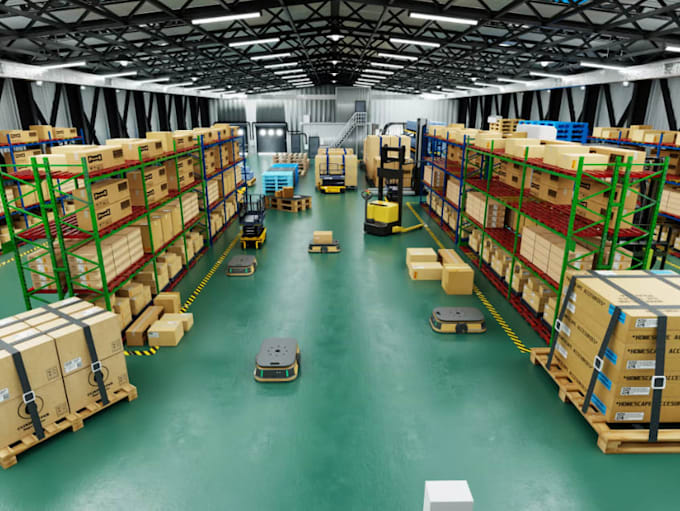
Do you need a professional 2D or 3D design for your warehouse, factory, industrial building, or facility?
I can help turn your ideas, sketches, or existing plans into a clear and professional design that fits your project requirements. I focus on creating practical layouts that make good use of available space while keeping the design organized and easy to understand.
What I can help you with:
Whether you are working on a new warehouse, factory, manufacturing facility, or industrial building, Im ready to help you create a professional and well-organized design.
Please contact me before placing an order so we can discuss your project and make sure I understand exactly what you need!!!
Fiverr does not screen freelancers in this category. Please verify qualifications and discuss requirements with the freelancer before ordering, including any preferences regarding the use of AI tools.
Professional 3D Architectural Design
Languages
What do you need from me to start?
I will need your project dimensions, sketches, existing drawings, reference images, or any other information you have about the warehouse, factory, or facility.
Can you create both 2D and 3D designs?
Yes. I can create 2D layouts, 3D models, and realistic 3D renders depending on your project requirements.
Can you design the layout according to my specific requirements?
Yes. I can organize spaces such as production areas, storage zones, offices, equipment areas, loading areas, and other spaces based on the requirements you provide.
Can you work with an existing floor plan or sketch?
Yes. You can send me your existing drawing, sketch, PDF, CAD file, or reference image, and I can use it as a basis for developing the design.