Browse categories
Explore
Fiverr Pro
English
$
USD



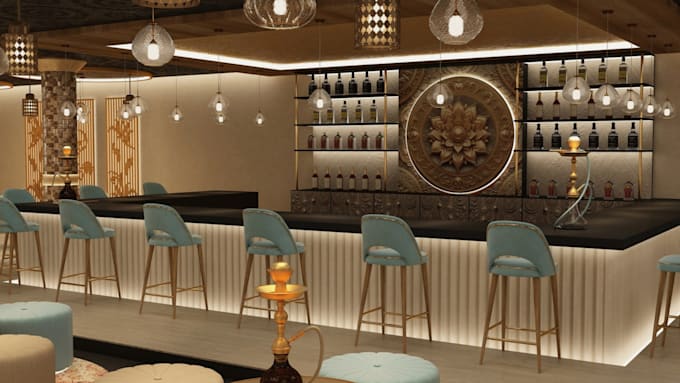
Trying to sell a restaurant, cafe, or bar concept off a floor plan alone rarely convinces anyone. I create 3D interior design and rendering for restaurants, cafes, bars, coffee shops, and night clubs so owners, investors, and contractors can see the finished space before construction begins.
Whether you're opening a coffee shop, redesigning a restaurant dining room, or planning a bar or night club layout, I turn your floor plan, sketches, or AutoCAD file into a realistic 3D interior that shows seating, lighting, materials, and atmosphere clearly.
What's included:
Have a floor plan or reference images ready? Message me before ordering so I can confirm scope and give you an accurate plan for your project.
Fiverr does not screen freelancers in this category. Please verify qualifications and discuss requirements with the freelancer before ordering, including any preferences regarding the use of AI tools.
ARCHITECTURE INTERIOR AND EXTERIOR EXPERT
Languages
I only have an AutoCAD floor plan, not a finished layout — can you work from that?
Yes. I can build the 3D model directly from your AutoCAD file, so the layout stays accurate to your actual space.
Can the render match our existing brand colors and materials?
Yes. Send me your branding, material references, or color palette and I'll apply them throughout the design.
Will the render show realistic lighting for a night club or bar atmosphere?
Yes. Lighting is adjusted to match the mood of the space, whether that's daytime cafe lighting or evening bar and club ambiance.
Can you fit specific seating capacity or layout requirements into the design?
Yes. Share your target seating count or spacing needs and the layout will be built around those requirements.
Can I request layout or material changes after seeing the first draft?
Yes. Every package includes revisions so the final render matches the space and concept you actually want.