Browse categories
Explore
Fiverr Pro
English
$
USD
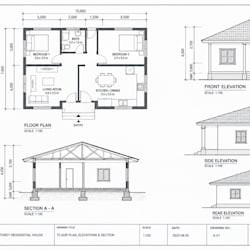
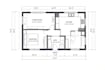
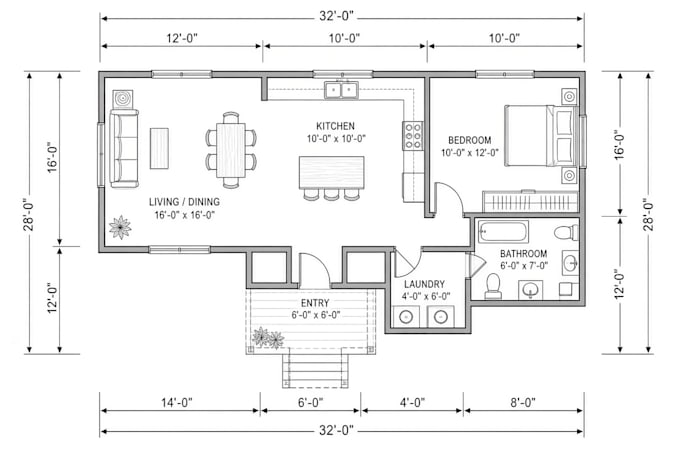
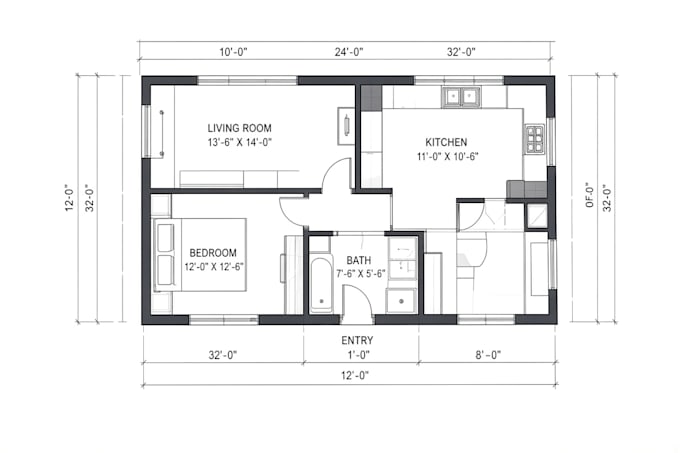
I specialize in ADU plans, residential home plans, AutoCAD drafting, and detailed floor plans. I can help turn your ideas, sketches, measurements, or existing drawings into clean and professional 2D architectural plans.
MY SERVICE INCLUDE:
Why choose my service?
Fiverr does not screen freelancers in this category. Please verify qualifications and discuss requirements with the freelancer before ordering, including any preferences regarding the use of AI tools.
Structural Engineer
Languages
What do you need from me to start the project?
will need your sketch, measurements, existing plan, PDF, image, or any other available project information. If you have specific requirements for room sizes or layouts, please include those as well.
Can you create an ADU floor plan from my sketch?
Yes. You can send me your sketch or basic layout, and I can redraw it into a clean and organized AutoCAD floor plan.
Can you redraw an existing floor plan?
Yes. I can redraw floor plans from PDFs, images, scanned drawings, or hand-drawn sketches and provide a clean AutoCAD version.
Can you create plans for building permits?
I can prepare drawings based on the information you provide, but permit requirements vary by location. I cannot guarantee that a drawing will meet your local authority's requirements without review by the appropriate licensed professional.
Do you work on residential house plans?
Yes. I work on residential floor plans, room layouts, additions, remodeling projects, garage conversions, and similar drafting projects.