Browse categories
Explore
Fiverr Pro
English
$
USD

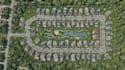
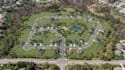
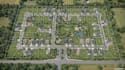
I specialize in creating custom subdivision plans, parcel maps, lot layouts, and property site plans based on your property information, survey, sketch, CAD file, PDF, or reference image. I design clean and organized land use layouts that clearly show property boundaries, parcels, lots, roads, access points, dimensions, labels, and other important site features.
MY SERVICES
WHY CHOOSE ME
Message me before ordering so I can review your project requirements and confirm the appropriate package.
Please inform the freelancer of any preferences or concerns regarding the use of AI tools in the completion and/or delivery of your order.
Professional CAD, Layout and Map Designer, 2D and 3D Planning
Languages
Can you create a subdivision plan from a survey?
Yes. You can provide your survey, CAD file, PDF, dimensions, or other available property information and I can create a visual subdivision layout from it.
Can you create parcel and lot maps?
Yes. I can create parcel maps, lot maps, property boundary layouts, lot numbering, and other requested land map elements.
Can you include roads and access?
Yes. Internal roads, driveways, access points, parking areas, and circulation routes can be included based on your requirements and supplied information.
Can you work from a hand drawn sketch?
Yes. I can use a clear sketch as a reference and turn the concept into a professional digital layout.
Can you number the lots?
Yes. I can organize and label lots according to the numbering system you provide.
Can you create a large subdivision?
Yes. Larger subdivision projects can be handled through a custom offer based on the number of lots, property size, complexity, and required deliverables.


