I will design and create your space

H
hermain10z
H
hermain10z
hermain10z

About this gig

Thank you for visiting my GIG!

Greetings,

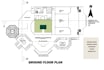
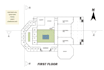
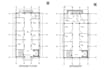
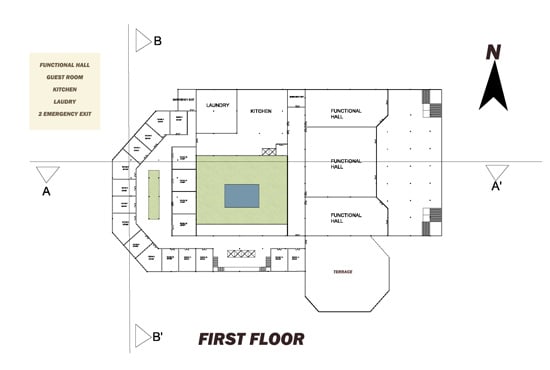
Are you looking for someone to draw all your drawings such as floor plans, elevations, sections etc. in AUTOCAD ?

Then you are in the right place:)

 My services:

  • architectural plan with detail
  • section with detail
  • elevation with detail


 What you need to do :

1. Just forward me your area dimensions in a sketch, reference image or in a dwg
2. Tell me your requirements
3. Sit back and relax.

If you have an idea or concept drawing, the easiest way to convey your requirement would be through a hand drawn sketch. No matter how bad you think your drawing would be, I can get started with that.

                        Please kindly
 CONTACT ME before placing an order.

Client satisfaction is my first priority
For any questions do not hesitate to contact at any time

regards:
hermain10z
Service verification and delivery style preference

Fiverr does not screen freelancers in this category. Please verify qualifications and discuss requirements with the freelancer before ordering, including any preferences regarding the use of AI tools.

Get to know hermain10z

hermain10z

architectural drawing, sketch up modeling

  • FromPakistan
  • Member sinceAug 2020
  • Languages

    Urdu, English
Hey I'm hermain, I am an Architecture student. autocad profetional .I consider myself as a responsible person, hard worker and committed with each work. I guarantee I’ll do my best in your project and you will be satisfied with the result. The services I provide : Architectural design of any type of project, interior and exterior modeling on sketch up Do not hesitate on contact me, I will be more than pleased to help you.

Other Architecture & Interior Design Services I Offer