Browse categories
Explore
Fiverr Pro
English
$
USD


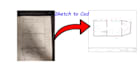
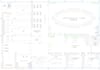

I have knowledge over 5 Years in Architectural and Mechanical design . Having Completed 2d & 3d Design. Such as (Floor Plan, Elevation, Top view, Front view and Side view).
If you want to Convert from JPG,PNG,IMAGE, SKETCH AND PDF TO AUTO CAD. You can take my service . Since, I am an Expert of Design in Auto-Cad. Having I Completed more file Convert from (PDF, IMAGE, and HAND SKETCH) etc and floor Plan also 2d & 3d model in Auto-CAD. I would give you The best of my work with accuracy.
* PLEASE CONTACT ME BEFORE PLACE AN ORDER*
I will drawing your floor plan in auto cad, with using layers system and furniture, to give you better vision.
I can also give you sections and elevations for your floor plan with 3D .
please:
contact me before you make an order.
kind regards.
Thank you.
Fiverr does not screen freelancers in this category. Please verify qualifications and discuss requirements with the freelancer before ordering, including any preferences regarding the use of AI tools.
Architect and 3d Modeling And Rendering Expert
Languages
| (1) | ||
| (0) | ||
| (0) | ||
| (0) | ||
| (0) |

maxreimanngajdu

Austria
Great Experience. Fast delivery.
$50
Price


Seller's Response
| (1) | ||
| (0) | ||
| (0) | ||
| (0) | ||
| (0) |
maxreimanngajdu
Austria
Great Experience. Fast delivery.
$50
Price
Seller's Response


