Browse categories
Explore
Fiverr Pro
English
$
USD
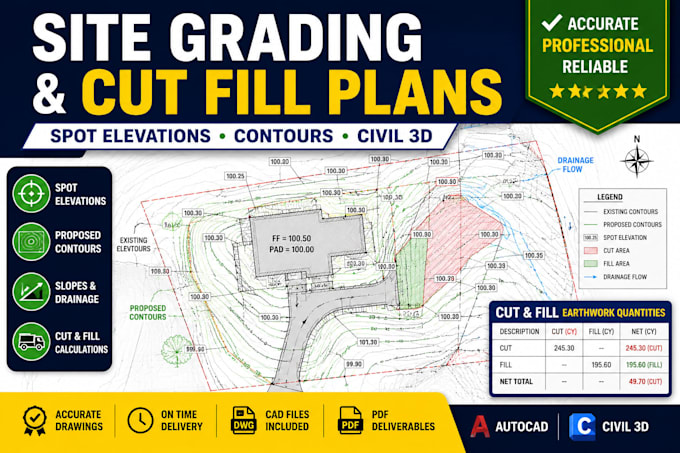
Need an accurate site grading plan with clear elevations, contours, and earthwork information? I create professional grading drawings using AutoCAD or Civil 3D, tailored to your project requirements.
My service can include:
I can work from topographic surveys, boundary surveys, architectural plans, PDFs, CAD files, or other project information. Whether you need grading for a residential lot, commercial property, driveway, building pad, site improvement, or land development project, I will organize the information into a clear plan for review, coordination, estimating, or construction.
Final engineering approval, certification, and permitting requirements depend on the project location and applicable authority.
Contact Me Before Ordering so I can review your files, confirm the scope, and recommend the right package.
Project scale:
Building
Building type:
Residential
•
Commercial
•
Industrial
Material speciality:
Concrete
•
Wood
Please inform the freelancer of any preferences or concerns regarding the use of AI tools in the completion and/or delivery of your order.
Can you create grading plans for residential and commercial projects?
Yes. I can work on residential lots, building pads, driveways, site improvements, commercial properties, and land-development projects. Project scope, jurisdictional requirements, and engineering approval needs should be confirmed before ordering.
Can you calculate cut and fill quantities?
Yes. Depending on the selected package and available survey/design data, I can prepare cut/fill information and earthwork quantities using the appropriate CAD/Civil 3D workflow.
What files do you need to start?
I typically need a topographic or boundary survey plus any available site, architectural, or CAD drawings. If you are unsure what files are required, contact me before ordering and I can review what you have.
