Browse categories
Explore
Fiverr Pro
English
$
USD


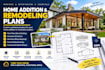
Are you planning to expand your living space with a new master suite addition or looking to completely remodel your existing home layout for a modern open-concept feel? You have found the right place. I am a professional architectural draftsman specializing in residential home additions, structural remodeling layouts, and space optimization. I will expertly transform your renovation ideas into highly accurate, clean 2D architectural plans that bridge your current house layout with your future dream home.
My architectural planning service focuses on creating highly functional renovation blueprints that clearly differentiate between your existing structural walls and your proposed new additions. Depending on the complexity of your project, I can deliver a comprehensive drawing set that includes demolition plans, proposed floor layouts, roof integrations, and exterior elevations. These professional CAD drawings give you a reliable visual road map that you can hand straight to contractors for pricing or use as the core drafting set for your local city building permit submission.
Fiverr does not screen freelancers in this category. Please verify qualifications and discuss requirements with the freelancer before ordering, including any preferences regarding the use of AI tools.
Architectural Designer and CAD Drafting Expert
Languages
What is the difference between an existing plan and a proposed plan?
The existing plan documents your house exactly as it stands today. The proposed plan outlines the brand-new architectural changes, room extensions, and structural adjustments, making it easy for builders and city officials to see exactly what is being altered.
Do you provide structural engineering stamps or load-bearing beam calculations?
No, structural engineering calculations, framing calculations, and official civil engineer stamps are not included in these architectural layouts. I handle the complete layout planning, but if your city requires specific stamps for structural alterations, you can easily provide my editable CAD sourc
Can you work from old, original blueprints or hand-drawn sketches?
• Yes, absolutely. I specialize in taking historical paper blueprints, real estate promotional layouts, or hand-drawn sketches with dimensions and turning them into clean, precise, modern digital architectural files.
