Browse categories
English
$
USD
Connect to your AI

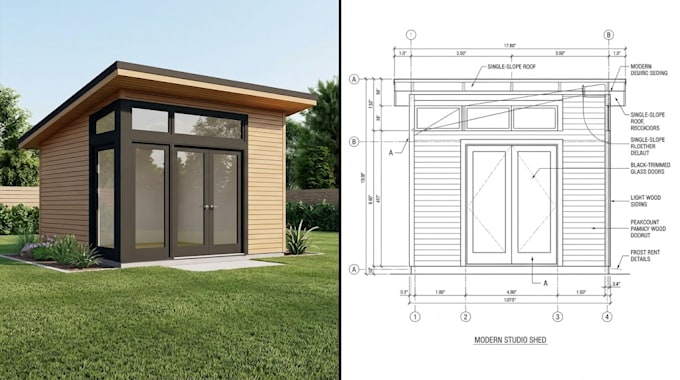

Are you looking for custom backyard shed, garage, workshop, or accessory building plans? Save time and guesswork with professional, build-ready architectural blueprints designed precisely for your space, style, and property layout. Whether you are a DIY enthusiast, a professional contractor, or submitting layouts for local planning approval, I am here to bring your vision to life.
I specialize in storage garden sheds, detached car garages, carports, and backyard home offices or tiny studios.
Depending on your package, your complete design layout can include fully dimensioned 2D floor plans, foundation slab outlines, detailed exterior elevation profiles, wall framing layouts, and roof rafter structures. I can also provide 3D visual renderings and an accurate construction materials list so you can purchase materials efficiently without waste.
Note: These plans are for structural layout, visualization, and building guidance. If your local municipality requires an officially stamped structural engineer or licensed architect seal for permits, you will need to submit these drawings to a local professional for final approval.
Fiverr does not screen freelancers in this category. Please verify qualifications and discuss requirements with the freelancer before ordering, including any preferences regarding the use of AI tools.
ADU and Garage Conversion Plans
Languages
