Browse categories
English
$
USD
Connect to your AI

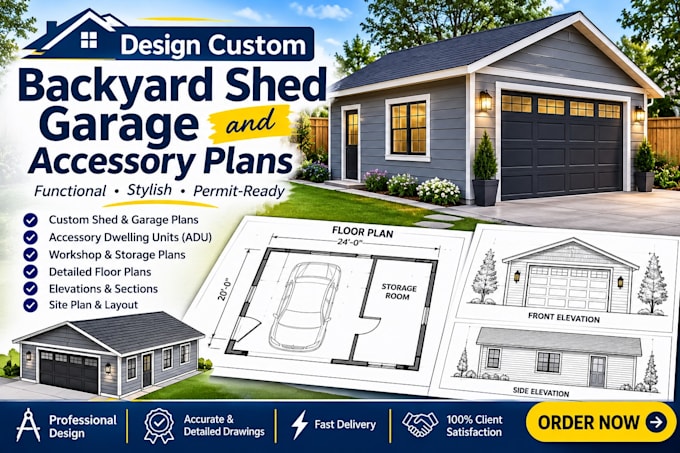

Are you planning to build a custom garage, backyard shed, workshop, or Accessory Dwelling Unit (ADU)? I will help you turn your ideas into precise, permit-ready construction plans!
I am Hezekiah, a Residential CAD Expert. I specialize in drafting professional architectural blueprints and AutoCAD layouts for outbuildings, carports, and backyard structures. Whether you need sets for general contractors or local city permit reviews, I ensure every detail is standard-compliant and easy to read.
WHAT I DESIGN:
Detached & Attached Garages (Single or multi-car layouts)
Backyard Sheds, Workshops, & Pool Houses
Accessory Dwelling Units (ADUs) & Tiny Home Floor Plans
Carports, Patios, & Deck Layouts
GIG PACKAGES INCLUDE:
2D Floor Plans with precise framing dimensions
Exterior Elevation drawings showing wall heights & finishes
Cross-Section details for foundation and roof framing
Fully layered, editable AutoCAD (.dwg) source files
Save time and money by hitting "Contact Seller" right now to discuss your custom layout and dimensions before placing an order!
Fiverr does not screen freelancers in this category. Please verify qualifications and discuss requirements with the freelancer before ordering, including any preferences regarding the use of AI tools.
Residential CAD Expert
Languages
