Browse categories
Explore
Fiverr Pro
English
$
USD
Professional Crane Lifting & Rigging Plan Service
Are you looking for a professional and accurate crane lifting & rigging plan for your project?
You are in the right place.
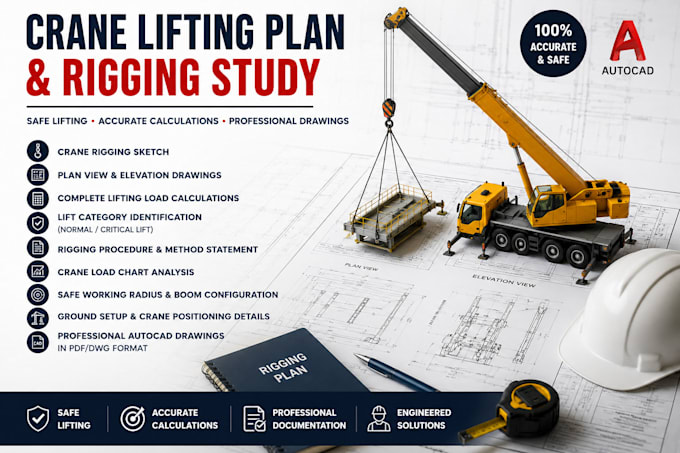
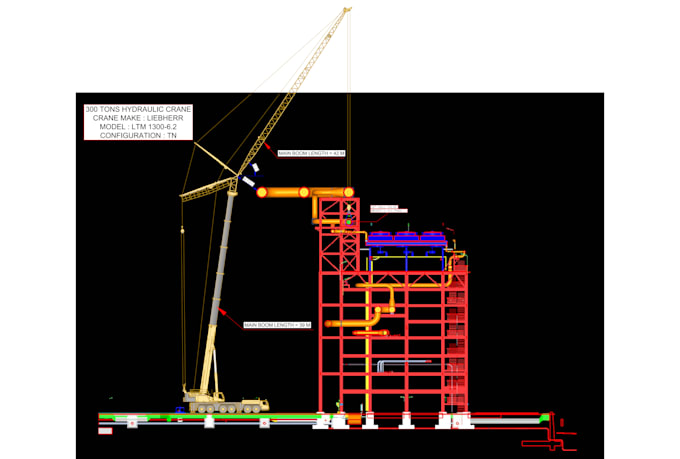
I will prepare detailed crane lifting and rigging plans in AutoCAD for both mobile cranes and crawler cranes according to international lifting and safety standards.
What I Will Provide
Why Choose Me?
These rigging studies are suitable for:
Please contact me before placing the order to discuss your lifting requirements and project details.


Project scale:
Object
Building type:
Industrial
•
Institutional & public
•
Infrastructure
Material speciality:
Concrete
•
Steel
Please inform the freelancer of any preferences or concerns regarding the use of AI tools in the completion and/or delivery of your order.
Do you provide 3D rigging sketch ?
No, i can provide on 2D.
Which software you use ?
I use AutoCAD.
Which standards you use for lift load calculations ?
I use international standards as per client requirement.