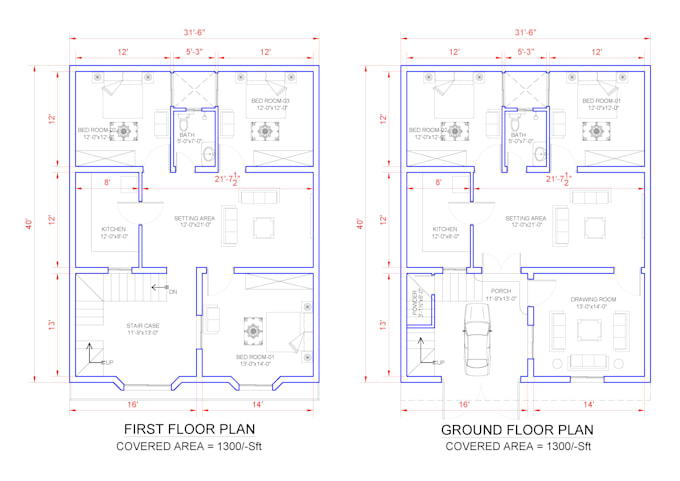
I will create a revit floor plan from PDF, sketch, or image

H
hhaseb
H
hhaseb
Haseeb Mubashar

About this gig

Hello!

I am a professional BIM modeler with experience in Autodesk Revit and architectural modeling.

I will convert your:

  • PDF drawings
  • Hand sketches
  • Images
  • Old floor plans

into a clean and accurate Revit floor plan model.

This service is perfect for:

  • Architects
  • Students
  • Real estate projects
  • Renovation planning

What you will get:

  • Accurate Revit floor plan
  • Proper wall thickness
  • Doors and windows placement
  • Clean and organized model


Please message me before placing an order to discuss your project.

Service verification and delivery style preference

Fiverr does not screen freelancers in this category. Please verify qualifications and discuss requirements with the freelancer before ordering, including any preferences regarding the use of AI tools.

Get to know Haseeb Mubashar

Haseeb Mubashar

BIM MODELER , 3D Visualizer

  • FromPakistan
  • Member sinceApr 2021
  • Languages

    Urdu, English, Punjabi
Architectural 3D BIM Modeler with over 4 years of experience in the architecture industry. Proficient in Revit modeling and 3D floor plan creation, with a strong understanding of the latest BIM standards and best practices.

My Portfolio