Browse categories
Explore
Fiverr Pro
English
$
USD

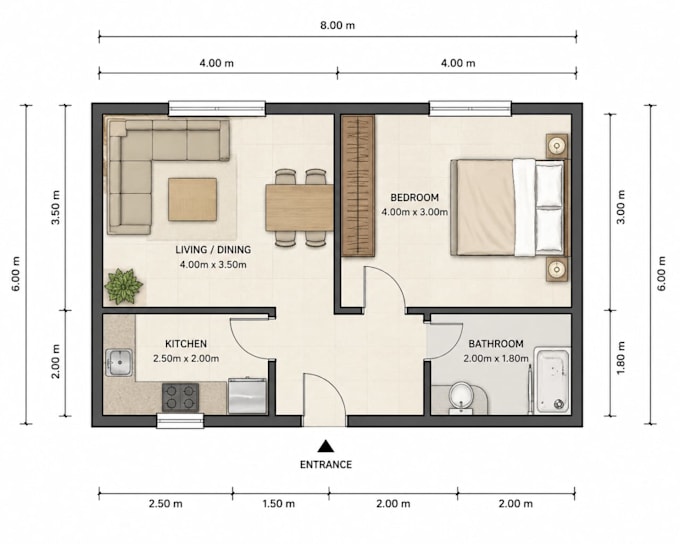

Welcome to My Professional 2D Architectural Planning Service
Are you looking for accurate, clean, and professional 2D house plans? You are in the right place!
I am a dedicated architectural draftsman specializing in creating high-quality 2D floor plans using AutoCAD. I can transform your ideas, sketches, or hand drawings into precise and professional digital layouts.
What I Offer:
Simple 2D house plan (12 rooms, kitchen, bathroom) clean and basic layout for small residential projects.
Detailed 2D house plan (23 rooms, kitchen, bathroom, living room) including doors, windows, and basic dimensions.
Complete professional 2D floor plan with full layout, accurate dimensions, doors, windows, and detailed architectural elements.
Why Choose Me?
Note: Please contact me before placing an order to discuss your project requirements and ensure the best results.
Lets bring your ideas to life!
Fiverr does not screen freelancers in this category. Please verify qualifications and discuss requirements with the freelancer before ordering, including any preferences regarding the use of AI tools.
Civil Engineering Student
Languages
What do you need to start my project?
I need your sketch, hand drawing, reference image, or a clear description of your requirements.
Which software do you use?
I use AutoCAD to create accurate and professional 2D floor plans.
How long does it take to complete a project?
Delivery time depends on the complexity of the project. Small projects are usually delivered quickly.
Do you provide revisions?
Yes, revisions are included depending on the package you choose to ensure your satisfaction.
