Browse categories
Explore
Fiverr Pro
English
$
USD
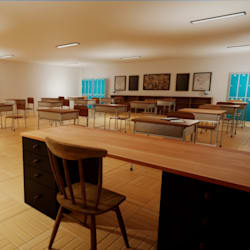


Transform unbuilt developments into compelling real estate marketing visuals through architecture-led 3D rendering and high-end visualization.
I create realistic and presentation-ready architectural renders that help developers, architects, and real estate teams communicate ideas clearly before construction begins. Through detailed architecture visualization, interior design context, and precise rendering techniques, concepts become immersive visuals that showcase scale, atmosphere, materials, and overall project intent.
Services include:
Whether you need visuals for investor presentations, marketing campaigns, approvals, sales materials, or project launches, each render is developed to strengthen communication and increase project appeal.
My workflow is structured and collaborative You stay involved throughout the process with clear updates, visual checkpoints, and feedback rounds, Contact Before Order
Fiverr does not screen freelancers in this category. Please verify qualifications and discuss requirements with the freelancer before ordering, including any preferences regarding the use of AI tools.
Architecture, Interior Design, 3D Modeling, and Photorealistic rendering
Languages
What exactly do I get from your real estate marketing rendering service?
You receive high-quality architecture, 3d rendering, and rendering visuals designed for unbuilt residential developments. This includes exterior rendering, community visuals, and marketing-ready outputs that help present your project clearly before construction begins.
Can you create visuals for a project that is not fully designed yet?
Yes, I can work from early sketches or basic plans to build a detailed 3d model and develop architecture-based visuals. As the project evolves, your rendering and design outputs can be updated to match new construction details.
What types of views can you produce for my development?
I provide exterior rendering, aerial views, landscaping concepts, and full community visuals for real estate presentation. These outputs help communicate scale, layout, and design intent using professional architecture and 3d rendering techniques.
How accurate will the final renders be to the actual construction?
The rendering is based on your available architectural data and design direction, so it reflects the intended concept rather than final construction certainty. Updates can be made as materials and construction documents evolve to keep your 3d model and visuals aligned.
Do you handle both design and visualization or only rendering?
I focus on architecture, interior design visualization, 3d rendering, and rendering production based on your project inputs. This includes turning your 3d model or drawings into polished real estate renders and marketing visuals.
How do we start working together on a project?
You simply share your plans, references, or ideas, and I begin developing the 3d rendering and visualization workflow. I recommend messaging first so we can align on scope, style, and deliverables before starting.


