Browse categories
Explore
Fiverr Pro
English
$
USD


Hello!! welcome to my profile,
Im a professional Architectural Designer specializing in architectural design, 2D drawings, AutoCAD floor plans, elevations, sections, 3D modeling, interior and exterior design, and photorealistic rendering. I create accurate and visually compelling architectural visualizations for residential, commercial, industrial, and landscape projects.
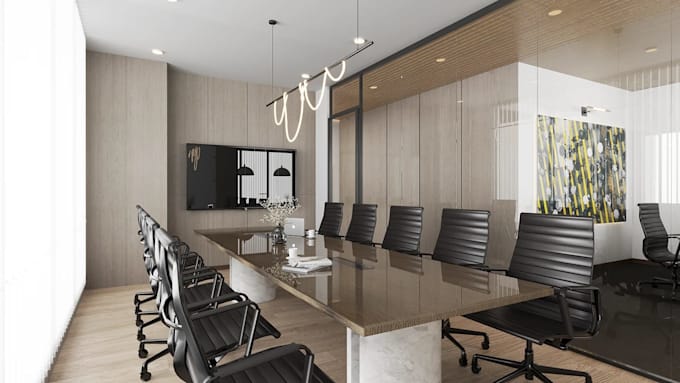
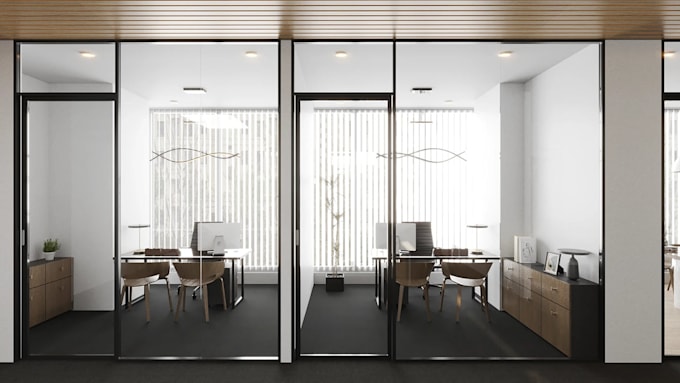
I will redesign office interior 3d rendering, lobby, reception,3d coworking space video
My services include:
With creativity, precision, and attention to detail, I transform concepts into professional designs, realistic renders, and clear technical drawings that bring your vision to life.
Thanks.
Fiverr does not screen freelancers in this category. Please verify qualifications and discuss requirements with the freelancer before ordering, including any preferences regarding the use of AI tools.
3d expert
Languages