Browse categories
Explore
Fiverr Pro
English
$
USD

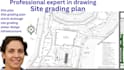
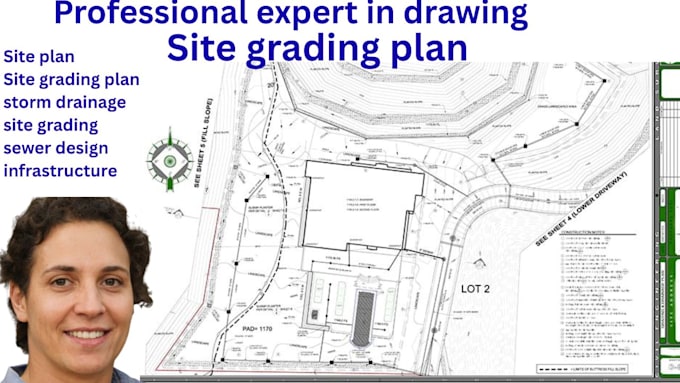
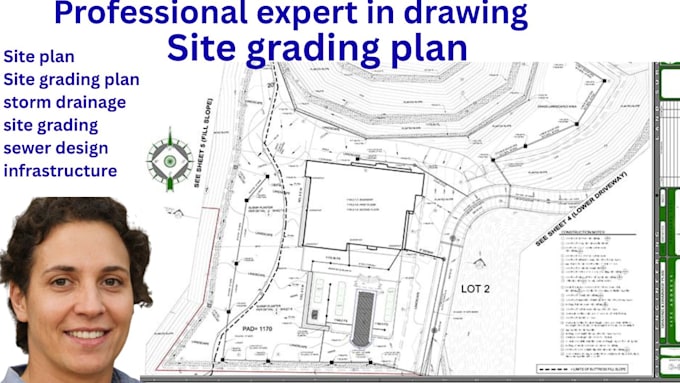
Avoid costly construction delays and permit rejections with professionally designed, code-compliant site plans.
As a proficient civil engineer, I specialize in Designing precise Site Grading and Infrastructure Designs using AutoCAD Civil 3D. I'm dedicated to transforming your project concepts into detailed and efficient plans, bringing your vision to life through expert engineering and design.
Services Included:
Suitable For:
Before placing an order, please contact me with your site survey, architectural plans, and project requirements to ensure the best results for your project.
Please inform the freelancer of any preferences or concerns regarding the use of AI tools in the completion and/or delivery of your order.
civil and structural engineer
Languages