Browse categories
Explore
Fiverr Pro
English
$
USD

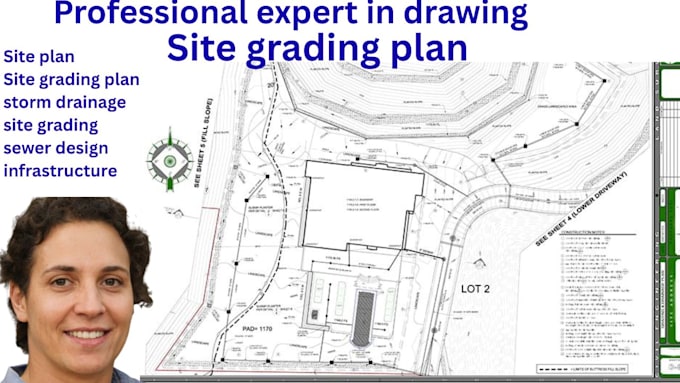
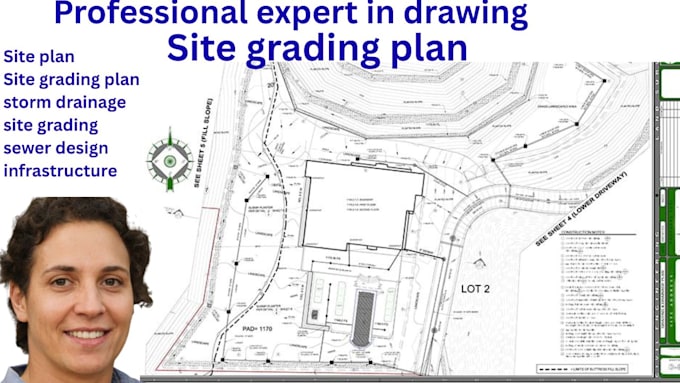
Are you looking for a precise civil drawing, site plan, grading plan, or drainage plan for city permit approval? I provide complete permit-ready drafting services, including mep stormwater and structural calculations, with full support until your local building department approves your project.
Navigating city codes in the USA, UK, Canada, or Australia can be stressful, but I am here to make it straightforward. I work directly with you to create exact blueprints that meet your county's specific requirements. From mapping out property lines and setbacks on your site plan to analyzing cut and fill levels for your grading, I handle all the technical heavy lifting to prevent rejection.
Services Included:
Before placing an order, please contact me with your site survey, architectural plans, and project requirements to ensure the best results for your project.
Please inform the freelancer of any preferences or concerns regarding the use of AI tools in the completion and/or delivery of your order.
civil and structural engineer
Languages