Browse categories
Explore
Fiverr Pro
English
$
USD


_koex1e.jpg)
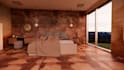
Bring your architectural ideas to life with professional AutoCAD drafting and Enscape rendering. I specialize in creating detailed floor plans, interior layouts, and photorealistic renders that showcase your design with elegance and precision.
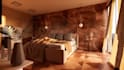
The sample image above demonstrates my work: a modern bedroom design featuring warm earthy tones, natural textures, and a scenic mountain view. Using AutoCAD for precise drafting and Enscape for realistic rendering, I deliver visuals that help clients imagine their space before construction begins.
Whether you need 2D CAD drawings, 3D visualization, or interior design renders, I provide high-quality outputs that are perfect for presentations, real estate listings, or personal projects.
Fiverr does not screen freelancers in this category. Please verify qualifications and discuss requirements with the freelancer before ordering, including any preferences regarding the use of AI tools.
Architectural Designer AutoCAD,Revit ,SketchUp
Languages


