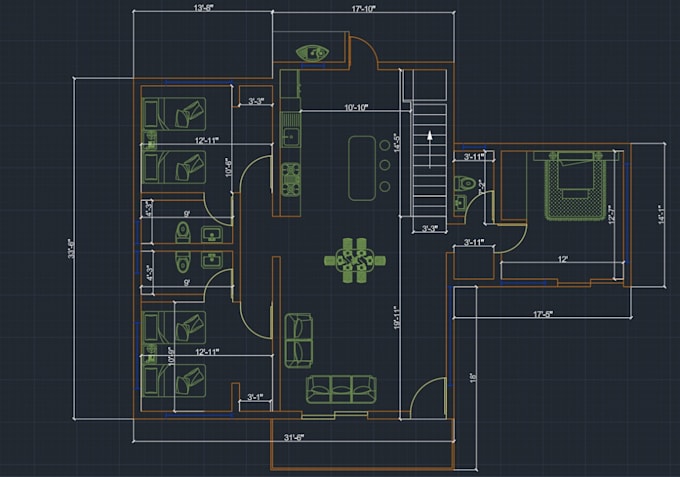
I will professional floor plan drafting and cad design

H
hina_rabari
H
hina_rabari
Hina

About this gig

I will create professional floor plan drafting and CAD designs tailored to your project needs. Whether you need a simple 2D layout, a detailed multiroom plan, or a complete 3D visualization, I deliver accurate, highquality drawings that make your space easy to understand and present.

What I Offer

  • 2D Floor Plans with precise dimensions
  • 3D Floor Plans for realistic visualization
  • Furniture Layouts and detailing
  • Modifications & Revisions to existing plans
  • Source Files included for flexibility

Why Choose Me

  • Clean, professional CAD drawings
  • Fast delivery with precision measurements
  • Packages designed for every budget and project size
  • Clear communication and reliable service

Perfect For

  • Homeowners planning renovations
  • Architects and interior designers
  • Real estate professionals needing clear layouts
Service verification and delivery style preference

Fiverr does not screen freelancers in this category. Please verify qualifications and discuss requirements with the freelancer before ordering, including any preferences regarding the use of AI tools.

Get to know Hina

Hina

Architectural Designer AutoCAD,Revit ,SketchUp

  • FromIndia
  • Member sinceJun 2026
  • Avg. response time1 hour
  • Languages

    English, Hindi
I am a Civil Engineer and CAD Designer with expertise in AutoCAD, Revit, SketchUp, and D5 Render. I specialize in 2D drafting, 3D modeling, architectural visualization, and detailed construction drawings. My services include working drawings, shuttering layouts, interior design, electrical and ceiling layouts, furniture layout, floor plans, elevations, sections, and BIM modeling. I deliver accurate, high-quality, and client-focused designs with attention to detail, clear communication, and on-time project delivery.

Other Architecture & Interior Design Services I Offer