Browse categories
Explore
Fiverr Pro
English
$
USD
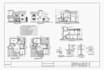
I will convert PDF to AutoCAD, Floor Plan Design, Sections, PDF-to-CAD conversions, redraw Floor Plan, Architectural Plan, AutoCAD 2D Floor Plan, House Plan, AutoCAD Drawing.
Step-by-Step Process:
>>Send your files
>>> Receive a quote
>>>> Approve to start
>>>>> Get revisions if needed
>>>>>> And receive the final drawings. (DWG and more)
The package budget I mentioned is just an estimate. I am very flexible and interested in building a long-term relationship with you. Please contact us for help in choosing the right package for your project.
Included in Every Package:
Ensuring Your Satisfaction (100%): If it's not quite there yet, I'll make revisions until it's precisely what you're looking for.
Others:
Additionally, I specialize in Point Cloud to AutoCAD, Matterport to AutoCAD, and Scan to BIM transformations.