Browse categories
English
$
USD
Connect to your AI
Welcome Here;
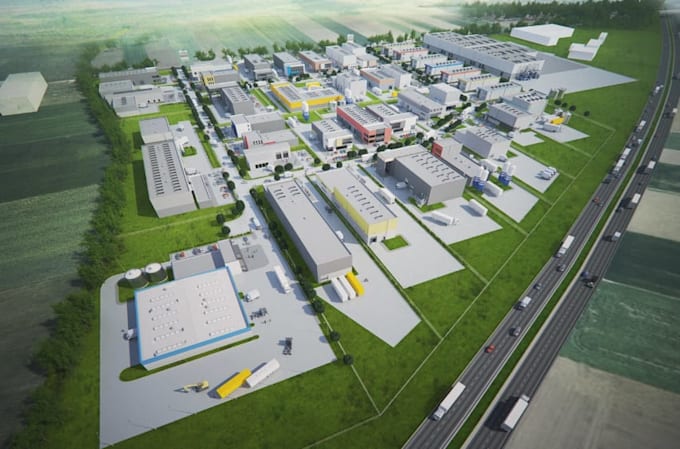
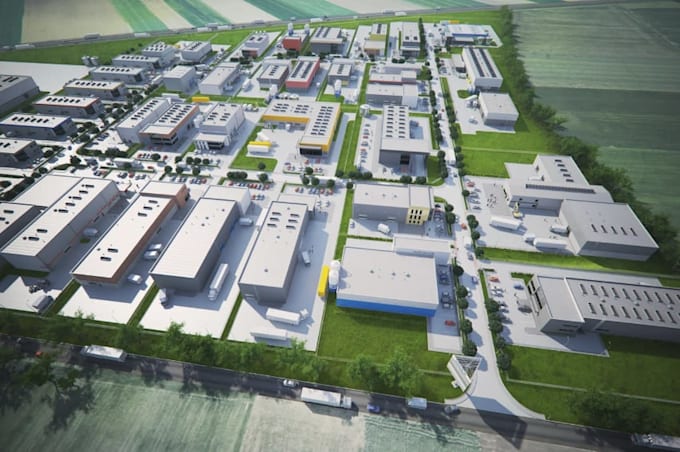
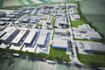
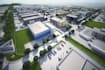
Do you need clear, realistic 3D visuals for your industrial project, warehouse, or factory layout? I create high-quality CGI site masterplans and 3D architectural renders that help you present your ideas to investors, stakeholders, and planning boards.
Whether you have a rough hand sketch, a 2D CAD drawing, or a basic site plan, I will turn your technical files into accurate and visually appealing 3D images.
Kindly contact me before placing an order. Industrial projects vary in size and detail, so I would love to review your files first and send you a custom offer that fits your exact timeline and budget.
Please inform the freelancer of any preferences or concerns regarding the use of AI tools in the completion and/or delivery of your order.
Professional Architect, Industrial and 3D Architectural Design Specialist
Languages