Browse categories
English
$
USD
Connect to your AI
Welcome Here;
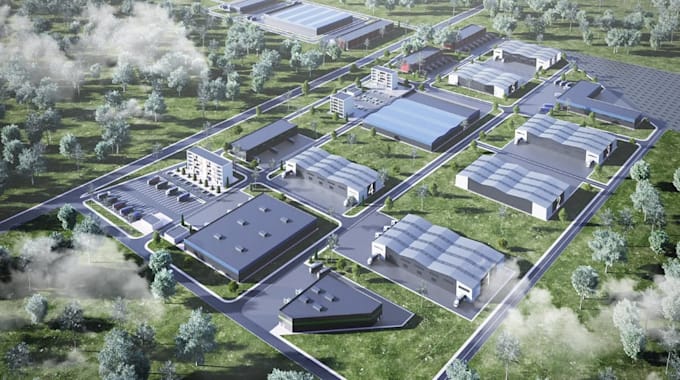
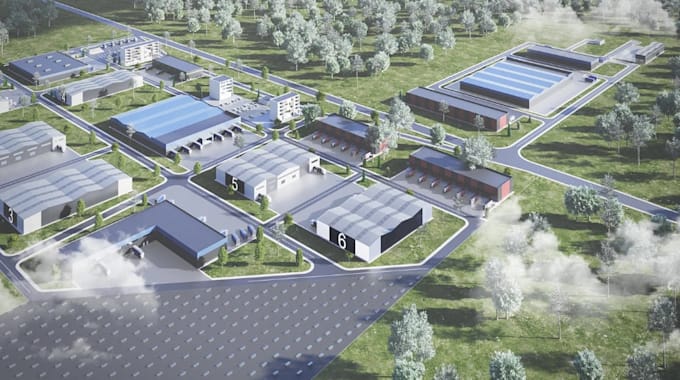
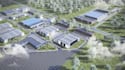
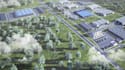
Do you need a clear, realistic visual of your industrial development before construction begins? I specialize in creating high-quality 3D aerial renders and master plan visualizations for industrial parks, logistics hubs, and warehouse complexes.
Whether you are pitching to investors, applying for zoning permits, or marketing commercial real estate, my renders will help stakeholders clearly understand your site layout, traffic flow, and building scale.
Every industrial site is unique in size and complexity. Kindly contact me with your site plan before placing an order so I can confirm the best package or create a custom offer for your project.
Please inform the freelancer of any preferences or concerns regarding the use of AI tools in the completion and/or delivery of your order.
Professional Architect, Industrial and 3D Architectural Design Specialist
Languages