Browse categories
Explore
Fiverr Pro
English
$
USD
UNDERFLOOR HEATING (UFH) DESIGN & CAD SERVICES | REMOTE SUPPORT
Looking for a reliable Underfloor Heating (UFH) CAD Designer for your projects?
I provide professional UFH design and CAD drafting services, including:
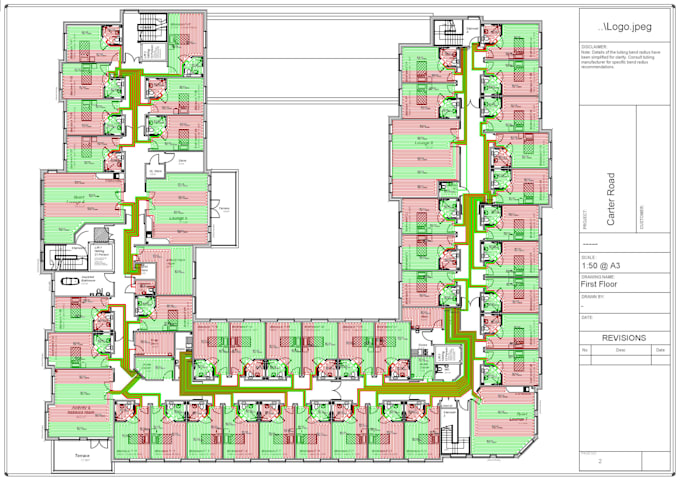
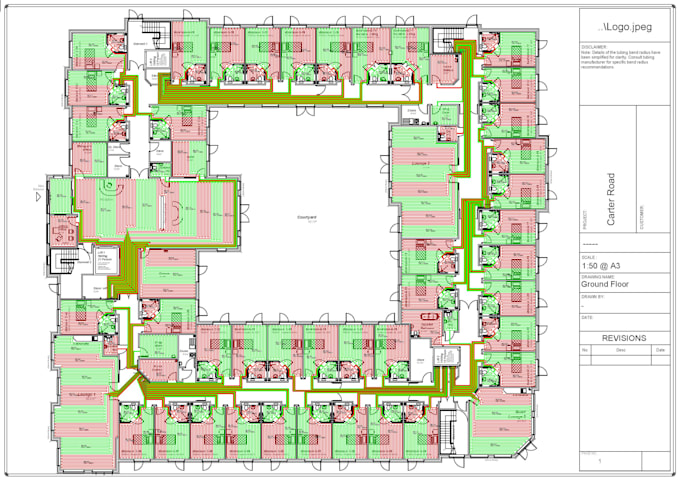
UFH Pipe Layout Drawings
Heat Loss Calculations
Manifold Sizing & Circuit Planning
Pipe Spacing & Loop Length Optimisation
Zoning & Room-by-Room Planning
BOQ / Material Take-Off
FDS & JMS Preparation
Professional AutoCAD Drawings
Project Experience:
I have worked on UFH projects ranging from approximately 100 m² to 3,500+ m², depending on project requirements.
Fast Turnaround:
I have successfully completed large UFH design projects within one working day where the drawings, information and project requirements were available.
My priority is simple:
Accurate drawings + efficient design + quick turnaround + client satisfaction.
I am available for remote UFH design support for contractors, heating companies, architects, designers and installers.
If you have upcoming UFH projects or need regular CAD support, feel free to DM me. I would be happy to share my sample drawings and discuss how I can support your team.


Topic:
Interior design
•
Layout design
Please inform the freelancer of any preferences or concerns regarding the use of AI tools in the completion and/or delivery of your order.