Browse categories
Explore
Fiverr Pro
English
$
USD
BIM Architecture and Structure
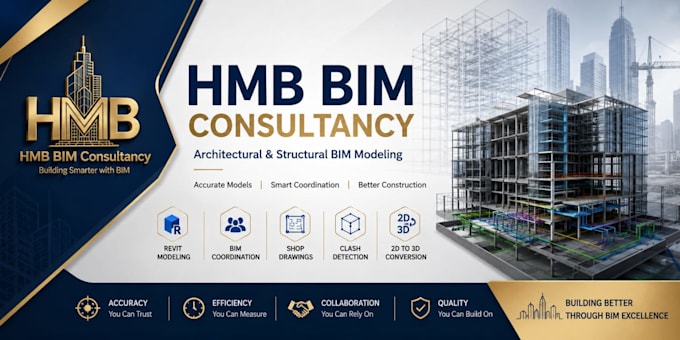
Welcome to HMB BIM Consultancy!
I will provide professional BIM and Revit modeling services for residential, commercial, office, and industrial projects.
My Services Include:
BIM 3D Modeling (Autodesk Revit)
2D CAD/PDF to 3D Revit Model
Architectural BIM Modeling
Structural BIM Modeling
LOD 100 to LOD 400
Revit Family Creation
BIM Coordination
Clash Detection (if required)
Construction Documentation
Source File Delivery (RVT, DWG, IFC, PDF)
Why Choose Me?
Accurate and high-quality BIM models
Professional communication
On-time delivery
Industry-standard Revit workflow
Client satisfaction is my priority
Before placing an order, please contact me to discuss your project requirements and receive the best solution.
Thank you!
HMB BIM Consultancy



Project scale:
Building complex
Building type:
Commercial
•
Office & workspace
•
Industrial
Material speciality:
Concrete
•
Steel
Please inform the freelancer of any preferences or concerns regarding the use of AI tools in the completion and/or delivery of your order.
Q1. What files do you need to start the project?
Please provide your PDF drawings, DWG files, hand sketches, dimensions, reference images, or project requirements.
Q2. Which software do you use?
I mainly use Autodesk Revit, AutoCAD, and Navisworks according to the project requirements.
Q3. What file formats will I receive?
You can receive RVT, DWG, IFC, PDF, and other required formats.
Q4. Do you provide revisions?
Yes. Revisions are included according to the selected package.
Q5. Can you work on large commercial projects?
Yes. I can work on residential, commercial, office, and industrial BIM projects.