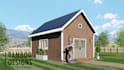
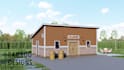
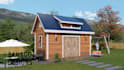
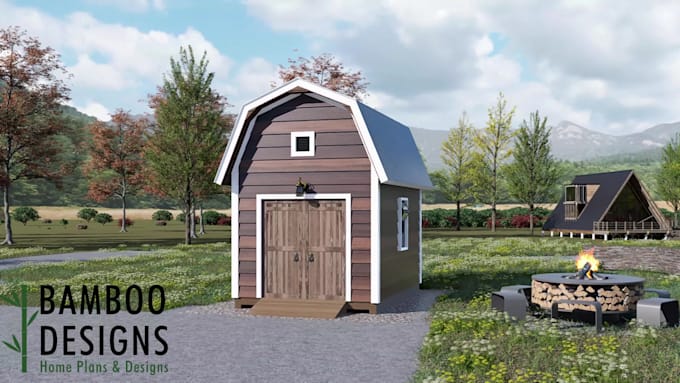
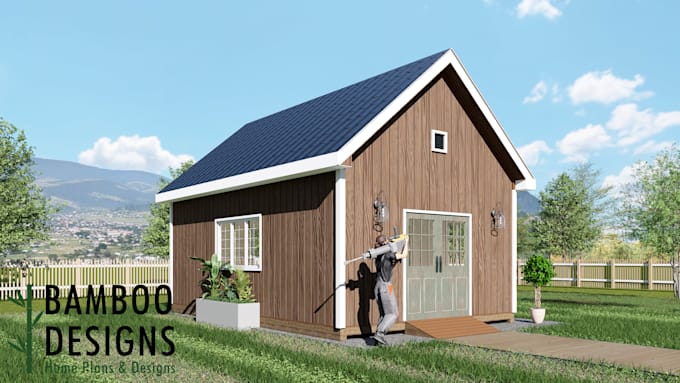
I will design DIY shed plans and permit ready construction drawings

H
hnluanutc
H
hnluanutc
Hoang Luan

Level 2

About this gig

Need professional DIY shed plans for your backyard project?

I will create detailed and permit-ready shed drawings for storage sheds, garden sheds, workshops, tool sheds, and custom backyard structures.

What You Will Receive:

  • Site Plan
  • Floor Plan
  • Foundation Plan
  • Wall Framing Plan
  • Roof Framing Plan
  • Elevations
  • Construction Details
  • Structural Notes
  • PDF Drawings
  • Editable DWG File (Standard & Premium)

Perfect For:

  • Storage sheds
  • Garden sheds
  • Backyard workshops
  • Tool sheds
  • Small utility buildings
  • DIY permit projects

Please Send Before Ordering:

  • Shed dimensions
  • Photos/sketches/inspiration
  • Project location/state
  • Preferred roof style
  • Door/window locations
  • Any city comments or requirements
Service verification and delivery style preference

Fiverr does not screen freelancers in this category. Please verify qualifications and discuss requirements with the freelancer before ordering, including any preferences regarding the use of AI tools.

Get to know Hoang Luan

Hoang Luan

Permit Ready Architectural and Structural Plans

4.9(185)

Level 2

  • FromVietnam
  • Member sinceDec 2017
  • Avg. response time1 hour
  • Last delivery1 day
  • Languages

    English
Level 2 Seller with 300+ projects/year. I provide permit-ready architectural and structural drawings for residential and light commercial projects. Plans include floor, roof, foundation, site layout, and framing. Code-compliant with IBC, IRC, FBC, CBC. Delivered in DWG and PDF formats. Tools: AutoCAD, Revit, Bluebeam, Tekla Structures, Tedds, and more. Fast turnaround, clear communication, and revisions based on city comments.

My Portfolio