Browse categories
Explore
Fiverr Pro
English
$
USD


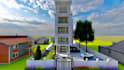
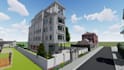
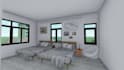


I WILL DESIGN YOUR HOUSE USING AUTOCAD, REVIT & ENSCAPE
Hi! I am a designer specializing in 2D & 3D house design, architectural drawings, and realistic rendering.
I can provide:
2D architectural drawings
3D house modeling
Floor plans, elevations & sections
Exterior & interior design
Realistic rendering with Enscape
==============================
I PROVIDE 3 PACKAGES:
BASIC:
Provide 2D architectural drawings, floor plans and elevations.
STANDARD:
Provide 2D drawings + 3D house model + realistic exterior rendering.
PREMIUM:
Provide complete 2D drawings + detailed 3D model + exterior/interior renders + construction-ready files.
==============================
I WILL PROVIDE THESE FORMATS:
2D: DWG, PDF
3D: Revit, SKP, FBX
Render: PNG, JPEG
==============================
I NEED THESE DOCUMENTS TO START:
Site photos or reference images
Land dimensions
Floor plan requirements
Number of floors
Preferred house style
Previous drawings or models (if available)
Please provide all specific requirements
NOTE:
Design software: AutoCAD, Revit, SketchUp, Enscape
Delivery time may vary depending on the complexity of the project.
Revisions can be discussed before starting the project.
Fiverr does not screen freelancers in this category. Please verify qualifications and discuss requirements with the freelancer before ordering, including any preferences regarding the use of AI tools.
I am a 3D architectural designer ready to bring your ideas to life
Languages


