Browse categories
Explore
Fiverr Pro
English
$
USD
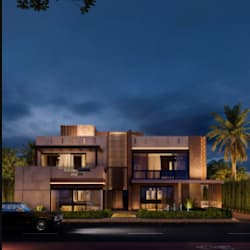



Professional 2D Renovation Plans & Loft Interior Design with 8K CGI Rendering
Are you planning a home renovation, attic conversion, or loft interior redesign? I provide high-quality 2D renovation plans, attic bedroom layouts, loft interior designs, and ultra-realistic 8K CGI renderings to help you visualize your space before construction begins.
My Service Includes:
Please message me before placing an order to discuss your project details, space dimensions, and design preferences.
Lets turn your ideas into beautiful, functional spaces with stunning 8K visuals that bring your vision to life!
Fiverr does not screen freelancers in this category. Please verify qualifications and discuss requirements with the freelancer before ordering, including any preferences regarding the use of AI tools.
3D Visualizer, Architectural, Interior, Landscape Designer
Languages


