Browse categories
Explore
Fiverr Pro
English
$
USD

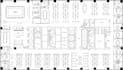
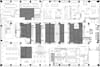

You need clean, and accurate 2D floor plans for your commercial main office that eliminate guesswork costs and save you thousands of dollars during contractor bidding.
I will redraft highly accurate main office 2d floor plans and open plan workstation layouts. This professional AutoCAD blueprint will transform your old sketches into legal, digital assets. You will easily notice wasted space and instantly recover it, making your office layout smart and safe.
My designs act as the ultimate visual blueprint for your office space optimization, safety compliance, and furniture coordination.
Don't guess your layout and risk costly construction mistakes. Kindly contact me and get an accurate, contractor-ready 2D floor plan.
Fiverr does not screen freelancers in this category. Please verify qualifications and discuss requirements with the freelancer before ordering, including any preferences regarding the use of AI tools.
Turning Blueprints Into Immersive Realities
Languages


