Browse categories
English
$
USD
Connect to your AI


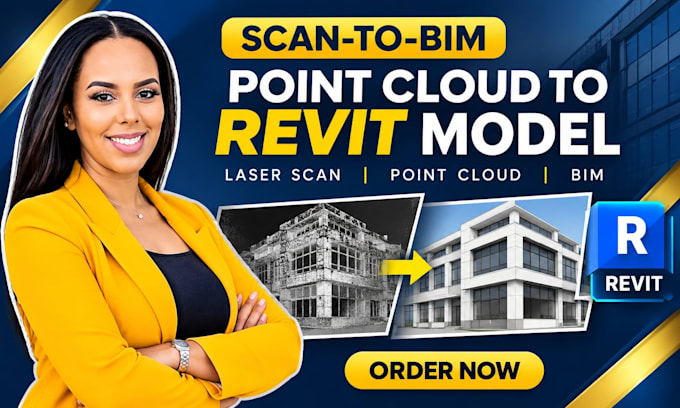
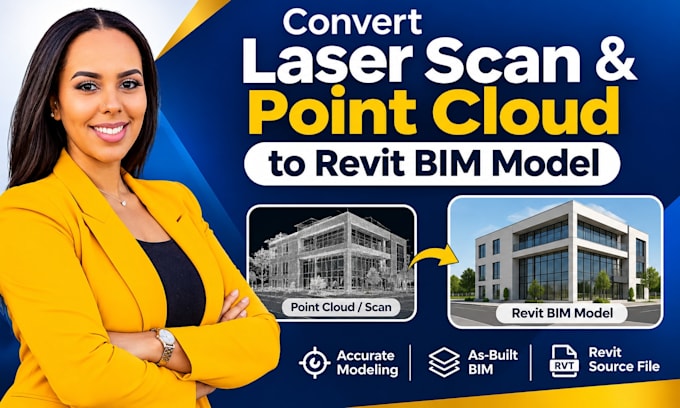
Your point cloud holds the details of your building. Lets turn those details into a clean, accurate and useful Revit BIM model.
Working with raw laser scans, scattered point cloud data or outdated building drawings can make renovation, documentation and design work difficult. You need more than a basic 3D model. You need a properly structured digital representation of your existing building.
I provide professional Scan to BIM services, converting laser scan data and point clouds into detailed Autodesk Revit models tailored to your project requirements.
My services include:
- Laser scan to Revit conversion
- Point cloud to BIM modelling
- Existing building and as-built Revit models
- Architectural 3D modelling
- Floor plans, elevations and sections
- Editable Revit source files
Whether you are an architect, engineer, contractor or property developer, I focus on model clarity, organised deliverables and attention to your project specifications.
Your building deserves more than guesswork. Let's turn your scan data into a model you can confidently work with.
Message me before ordering so we can discuss your files, project scope and required LOD.
Fiverr does not screen freelancers in this category. Please verify qualifications and discuss requirements with the freelancer before ordering, including any preferences regarding the use of AI tools.
Autodesk Revit 3D BIM Specialist and MEP Modeling Expert
Languages
What files do you need to convert my point cloud into a Revit BIM model?
I can work with supported point cloud formats such as RCP, RCS, E57, LAS and PTS. Please contact me if your files are in another format.
Can you create an accurate Revit model from laser scan data?
Yes. I use your supplied scan data as the modelling reference and follow your project requirements to create a structured Revit BIM model.
Can you model existing residential and commercial buildings?
Yes. I can work on residential, commercial and other building types, depending on the project size, scan quality and required modelling scope.
Will I receive the editable Revit project file?
Yes. The agreed package includes the native Revit project file so you can access and continue working with the model.
Can you follow my required LOD and project specifications?
Yes. Please share your required LOD, modelling standards, reference drawings and expected deliverables before ordering so we can confirm the project scope.