Browse categories
Explore
Fiverr Pro
English
$
USD

HELLO AND WELCOME
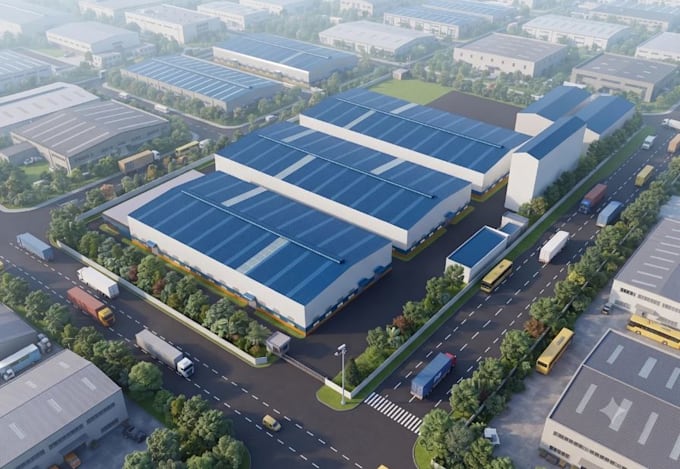
Do you wants to reorganize your existing space for better workflow or visualize a brand-new facility, I am here to reshape your industrial building, optimize your factory floor plan, or maximize warehouse pallet storage.
I provide expert 3D modeling, spatial planning, and architectural rendering for logistics hubs, manufacturing plants, and distribution centers with accurate details and professional-grade rendering.
WHAT TO DO FOR YOU
Facility Layout Planning
Industrial Reshaping
3D Modeling & Rendering: High-fidelity interior and exterior 3D renders showcasing lighting, textures, loading bays, truck parking, and racking systems.
Workflow Optimization: Designing specific zones for production lines, assembly areas, and high-turnover picking zones.
Lets turn your industrial concept into a clear, visual plan. Contact me today to discuss your project requirements and project qoutes.
Thanks.
Fiverr does not screen freelancers in this category. Please verify qualifications and discuss requirements with the freelancer before ordering, including any preferences regarding the use of AI tools.
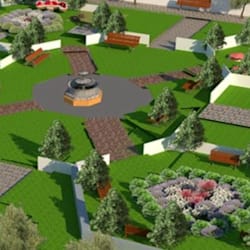
3D LANSCAPING, 2D, 3D SITEPLAN, MASTERPLAN DESIGN, ARCHITECTECTURAL VISUALIZER
Languages