Browse categories
Explore
Fiverr Pro
English
$
USD

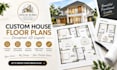


Are you looking for a clear and well-organized house floor plan based on your ideas? Im here to help you turn your vision into a conceptual 2D home layout.
I create customized house floor-plan concepts with a focus on practical space planning, clear room arrangements, and attractive presentation.
**My services include:**
- Conceptual 2D house floor plans
- Bedroom, kitchen, bathroom, and living-room layouts
- Room labels and basic furniture placement
- Single-floor and multi-floor home concepts
- Revisions according to your selected package
**What you can expect:**
A layout based on your requirements
Clear and professional presentation
Friendly communication
Delivery in PDF or PNG format, as agreed
**Please note:** This service provides preliminary conceptual layouts only. Structural engineering, building-code compliance, permit approval, and signed or sealed construction drawings are not included. Please consult an appropriately licensed local professional before construction.
Please share your requirements before ordering complex projects. Lets turn your house ideas into a clear floor-plan concept!
Fiverr does not screen freelancers in this category. Please verify qualifications and discuss requirements with the freelancer before ordering, including any preferences regarding the use of AI tools.
Architect, 2D Floor Plans, 3D Modeling and Architectural Design
Languages


