Browse categories
Explore
Fiverr Pro
English
$
USD

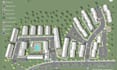
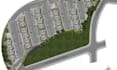
Struggling to turn your property ideas, sketches, or survey into a clear and professional plan?
Get a 2D site plan that makes your property layout easy to understand, present, and develop. Whether you need a site plan, plot plan, master plan, floor plan, landscape design, property map, or permit drawings, your project can be organized into a clean, accurate layout.
Perfect for:
What you can get:
No more confusing layouts, misplaced elements, or difficult to read drawings. Get a clear, organized, professional plan that communicates your property vision with confidence.
Send your existing sketch, survey, measurements, or reference and lets turn your project into a plan that works.
Please inform the freelancer of any preferences or concerns regarding the use of AI tools in the completion and/or delivery of your order.
Creative graphic designer l maps, illustrations and visual design
Languages


