Browse categories
Explore
Fiverr Pro
English
$
USD

WELCOME TO MY GIG
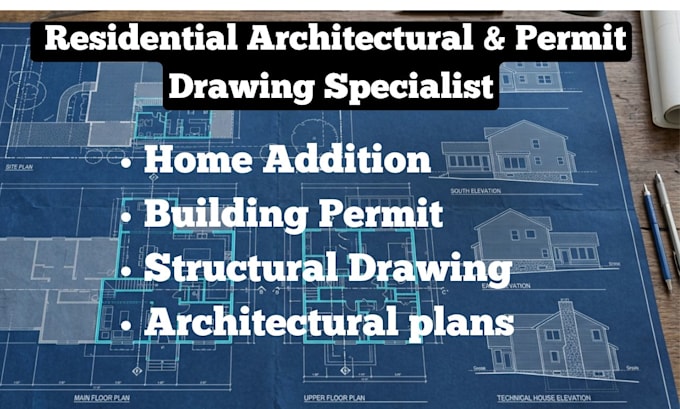
Home Addition & Remodel Permit Drawings
Planning a home addition, renovation, or remodel and need clear drawings for your project?
I will create professional home addition and remodel permit drawings tailored to your existing space, project requirements, and local needs.
MY SERIVCE
Youll receive clear, organized drawings that make your project easier to understand and ready for the next stage of your approval or construction process.
Please message me before ordering so I can review your project and confirm the required drawings.
Fiverr does not screen freelancers in this category. Please verify qualifications and discuss requirements with the freelancer before ordering, including any preferences regarding the use of AI tools.
Architectural permit drawings Home Additions Renovation plan
Languages
What types of projects do you handle?
I handle home additions, remodels, renovations, garage projects, patios, porches, decks, sunrooms, and other residential projects
What information do you need to start?
I typically need your existing floor plan or measurements, project requirements, property information, and any reference images or sketches you have.
Can you work from an existing floor plan?
Yes. I can work from sketches, PDFs, images, existing plans, measurements, or other available project information.
What drawings can you provide?
Depending on the project, drawings may include floor plans, elevations, dimensions, layouts, and other drawings required for the agreed scope.
Are the drawings guaranteed to be approved by my city?
Permit requirements vary by location. I prepare the agreed drawings based on the information and requirements provided, but final approval is determined by your local authority.
Can you help with an addition or remodel that is already designed?
Yes. I can develop your existing concept into a clearer, more professional drawing set.
. Should I contact you before ordering?
Yes. A quick discussion before ordering helps confirm your project scope, required drawings, and available information.