Browse categories
Explore
Fiverr Pro
English
$
USD



Are you looking for professional and detailed architectural drawings for your house, apartment, or residential project? You are in the right place!
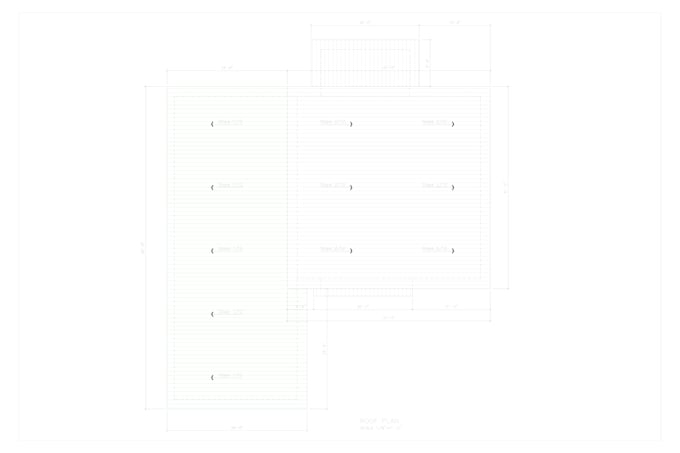
I will create accurate 2D floor plans, architectural elevations, and furniture layouts according to your requirements. My goal is to provide clear, well-organized, and professional drawings that help you visualize your space and make the most of your design.
What I Offer:
Why Choose My Services?
Place your order today, or message me before ordering to discuss your project requirements. I look forward to w
Fiverr does not screen freelancers in this category. Please verify qualifications and discuss requirements with the freelancer before ordering, including any preferences regarding the use of AI tools.
Professional Architect and 2D CAD EXPERT PERMIT DRAWINGS
Languages
What information do you need to start my project?
I need your plot dimensions, room requirements, a hand-drawn sketch or reference plan, and any specific design preferences you have.
Can you create a floor plan from a hand-drawn sketch?
Yes! You can send me a hand-drawn sketch, an existing floor plan, or reference images, and I can use them to prepare a professional 2D drawing.
Do you provide architectural elevations?
Yes, I can prepare front, rear, and side elevations based on your floor plan and preferred architectural style.
Can I request revisions?
Yes, revisions are available according to the package you select. Please provide clear feedback so I can make the requested adjustments.