Browse categories
Explore
Fiverr Pro
English
$
USD
Affordable 3 Bedroom and Duplex House Plans Ready to Build Designs
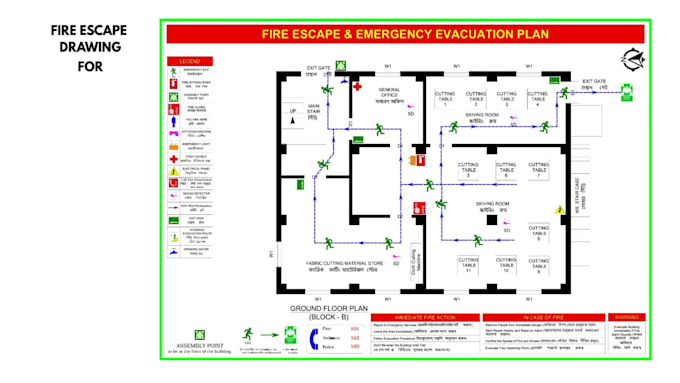
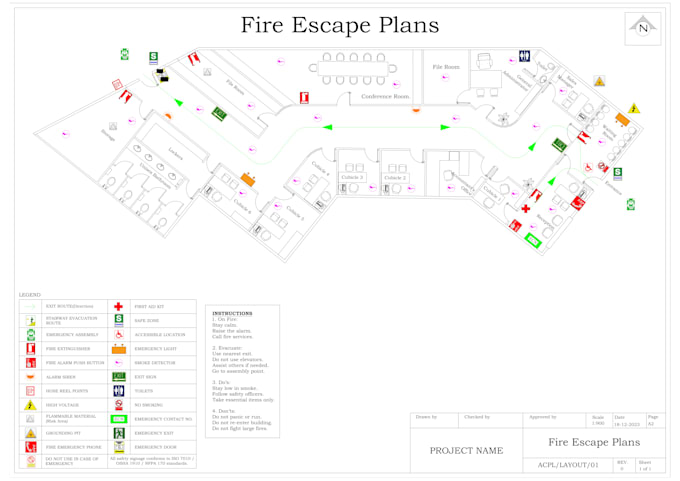
Professional Fire Escape Plan & Emergency Evacuation Map | OSHA NFPA Compliant
I design clear, professional fire escape plans and evacuation maps suitable for OSHA/NFPA compliance, safety audits, and inspections. These layouts help people quickly understand exit routes and improve safety during emergencies.
Includes:
Emergency exit routes & arrows
Fire stairs and escape paths
Fire extinguisher, alarm & AED locations
Assembly/muster points
Elevator warnings
Standard symbols with legend
Suitable For:
Gym, hotel, hospital, office, school, factory, warehouse, residential, mall, cinema, restaurant.
You Get:
Clean, audit-ready evacuation map
High-quality PDF & JPG files
No drawing? I can create or update from scratch.
Message before ordering for custom pricing.


Building type:
Commercial
•
Office & workspace
•
Industrial
Expertise:
Fire system design
•
Evacuation & emergency planning
Software:
AutoCAD
Please inform the freelancer of any preferences or concerns regarding the use of AI tools in the completion and/or delivery of your order.
Do you provide emergency evacuation layout drawings?
Yes, I create complete emergency evacuation layout and fire escape plan drawings suitable for audit, permit approval, and safety compliance.
Do you create evacuation plans compliant with OSHA or NFPA standards?
Yes, I can prepare fire escape plans and emergency evacuation layouts aligned with OSHA workplace safety requirements, NFPA life safety guidelines, and international building safety standards upon request.
Can you design evacuation layouts for US and UK buildings?
Yes, I provide emergency evacuation layout drawings for offices, warehouses, schools, healthcare facilities, apartments, and commercial buildings in the USA, UK, and other countries.
Are your fire escape plans suitable for safety audits and inspections?
Absolutely. My fire escape and evacuation layout drawings are structured for safety audits, compliance inspections, and regulatory review.
Do you include internationally recognized safety symbols?
Yes, I use ISO-standard fire safety symbols, emergency exit signs, directional arrows, assembly points, and staircase markings for clear and universal understanding.
Can you customize the plan according to local building codes?
Yes. If you provide your local compliance requirements (IBC, OSHA, BS standards, etc.), I will adjust the emergency evacuation layout accordingly.
What file formats will I receive?
You will receive a high-resolution PDF for printing and compliance submission, plus editable AutoCAD (DWG) files for future updates.
Can you update an existing evacuation drawing to meet current standards?
Yes, I can review and upgrade your existing fire escape plan to improve clarity, compliance alignment, and professional presentation.
What information do you need to begin?
Please provide your floor plan (PDF/DWG), building occupancy type, number of floors, and any required safety standards. I will handle the rest.
| (1) | ||
| (0) | ||
| (0) | ||
| (0) | ||
| (0) |
indicablees

India
Was a great experience working with Mr. Partha. Very quick delivery and strong understanding on deliverables. Highly recommend him
$50-$100
Price
4 days
Duration

Seller's Response
| (1) | ||
| (0) | ||
| (0) | ||
| (0) | ||
| (0) |
indicablees
India
Was a great experience working with Mr. Partha. Very quick delivery and strong understanding on deliverables. Highly recommend him
$50-$100
Price
4 days
Duration
Seller's Response