Browse categories
Explore
Fiverr Pro
English
$
USD
Affordable 3 Bedroom and Duplex House Plans Ready to Build Designs
Professional 2D AutoCAD Floor Plans & Permit Drawings | DWG Conversion
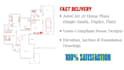
I create accurate, construction-ready 2D AutoCAD floor plans for homes, renovations, extensions, and city permit submissions. Perfect for homeowners, builders, and real estate projects.
Services:
Dimensioned floor plans
Furniture & space planning layouts
Interior & exterior elevations
Foundation & roof plans
Electrical & plumbing drawings
PDF/Sketch/Image to AutoCAD (DWG) conversion
Project Types:
Houses, duplexes, apartments, ADUs, tiny homes, decks, patios, renovations, and extensions.
You Get:
Editable AutoCAD (.DWG) files
Print-ready PDFs
Clean, scaled drawings
Fast delivery & clear communication
No existing drawings? I can create from scratch.
Message before ordering for a custom quote.



_fakxod.jpg)

Project scale:
House
Building type:
Residential
•
Commercial
•
Office & workspace
Material speciality:
Concrete
•
Steel
Please inform the freelancer of any preferences or concerns regarding the use of AI tools in the completion and/or delivery of your order.
What will I receive?
A clear 2D AutoCAD floor plan with dimensions, furniture layout, and PDF + DWG files.
Can I get a custom design?
Yes, designs are made according to your plot size and needs.
Do you offer Vastu designs?
Yes, Vastu-compliant designs are available.
How long will delivery take?
Basic: 2–3 days, Standard: 4–5 days, Premium: 7–10 days.
Can I request changes?
Yes, revisions depend on the package selected.


