Browse categories
Explore
Fiverr Pro
English
$
USD

Level 1


Are you looking for a professional and accurate Site Plan, Plot Plan, Plat Plan, or Survey Plan?
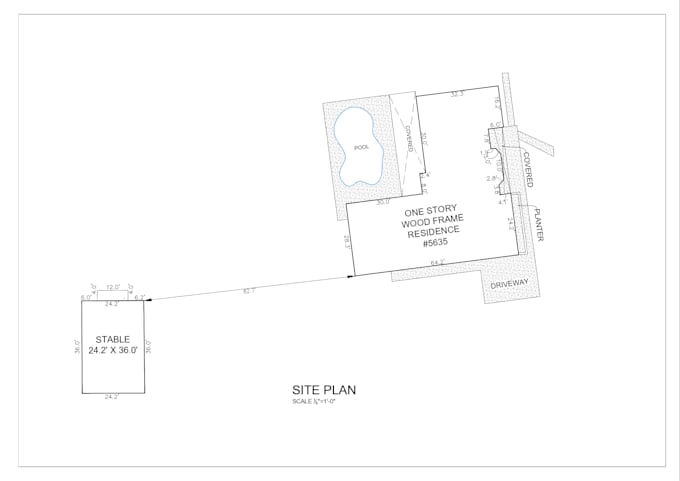
I will create clean, detailed, and professional 2D site plans based on your sketches, surveys, PDFs, images, measurements, or existing drawings.
With extensive experience in architectural drafting and CAD drawings, I can prepare accurate site plans suitable for residential and commercial projects.
My Services Include:
What You Will Receive:
Professional 2D CAD drawing
Accurate dimensions based on provided information
Property lines and building footprint
Setbacks and site measurements
Driveways, parking and access areas
North arrow and drawing labels
Clean and organized drawing
PDF and/or CAD/DWG files as required
Fiverr does not screen freelancers in this category. Please verify qualifications and discuss requirements with the freelancer before ordering, including any preferences regarding the use of AI tools.
architectural drawings house plans 2d floors
Level 1
Languages
What do you need to start the project?
I need your survey, sketch, PDF, image, measurements, existing CAD file, or any available property information.
Can you convert a PDF or image into a CAD site plan?
Yes. I can redraw existing site plans from PDF, JPG, PNG, scanned drawings, or sketches into clean CAD drawings
Can you create both existing and proposed site plans?
Yes, I can prepare existing and proposed site/site development plans based on your requirements.
Do you provide DWG files?
Yes. DWG and PDF files can be provided depending on the selected package.
Can you work with surveyor measurements?
Yes. I can use survey drawings, dimensions, bearings, property boundaries, and other information provided by your surveyor.
Can you handle commercial properties?
Yes. I can work on both residential and commercial site/plot plan projects.