Browse categories
Explore
Fiverr Pro
English
$
USD

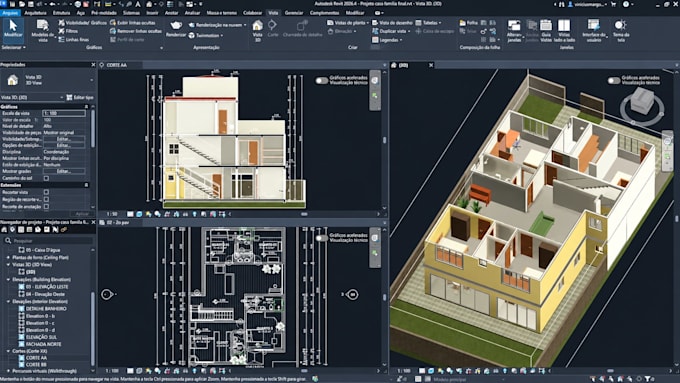
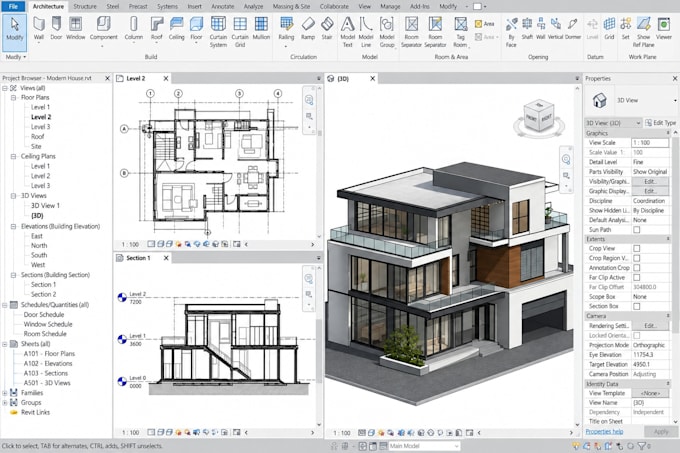
Need an editable Revit BIM model from PDF floor plans or AutoCAD drawings? I convert your measured architectural plans into organized 3D Revit models for residential design and documentation.
WHAT YOU GET
I support architects, renovation specialists and building professionals, I help clients in the Construction and Architectural industries grow their businesses.
Your model is developed from supplied drawings and checked against known dimensions, floor levels and openings.
Software: Autodesk Revit.
Architectural BIM only. Point-cloud processing, structural/MEP modeling, code approval, permit certification and photorealistic rendering are excluded.
Message me with your PDF/DWG, building area and required Revit version before ordering.
Every project is Unique!
Fiverr does not screen freelancers in this category. Please verify qualifications and discuss requirements with the freelancer before ordering, including any preferences regarding the use of AI tools.
Architectural BIM and 3D Landscape Designer
Languages
Can you convert my PDF architectural drawings into an editable Revit model?
Yes. If the drawings contain sufficient measurements and building information, I can reconstruct the architectural components as an editable Autodesk Revit model.
Do you accept AutoCAD DWG files?
Yes. DWG drawings are suitable source files for Revit modeling. Clear floor plans, elevation information and relevant dimensions help improve model accuracy.
What is included in the Revit BIM model?
Depending on the package, the model can contain architectural walls, floors, doors, windows, levels, simple roof geometry, stairs and organized model views.
Will I receive the native Revit RVT source file?
Yes. Every package includes an editable RVT file. Please specify your required Revit version before ordering.
Can you work on European residential projects?
Yes, using supplied metric drawings and building information. The modeling service can support architectural professionals in France, the UK and elsewhere in Europe, but it does not certify local building-code compliance.
Do you model multi-storey buildings?
Yes. Standard and Premium include up to two levels within their total area limits. Larger properties can be quoted separately.
Do you provide architectural elevations and sections?
Yes, where included in the selected package. Extra elevation and section sheets can also be purchased.
What if my PDF drawings have missing dimensions?
I will identify the missing information and ask for clarification. Unverified dimensions will not be represented as surveyed facts.