Browse categories
English
$
USD
Connect to your AI




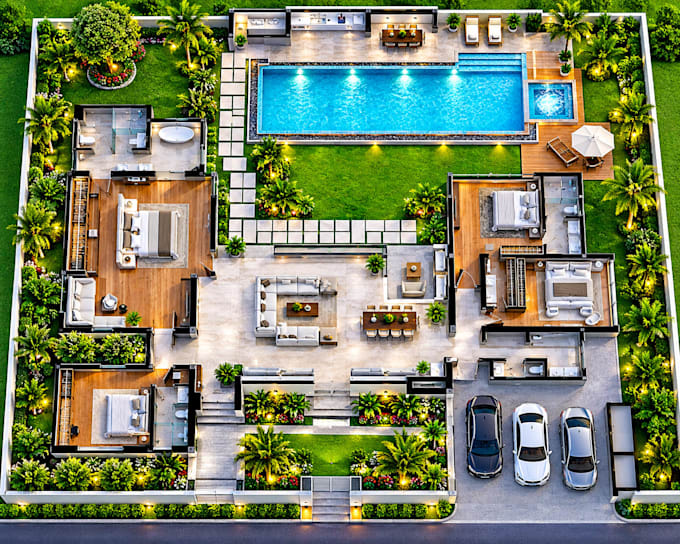
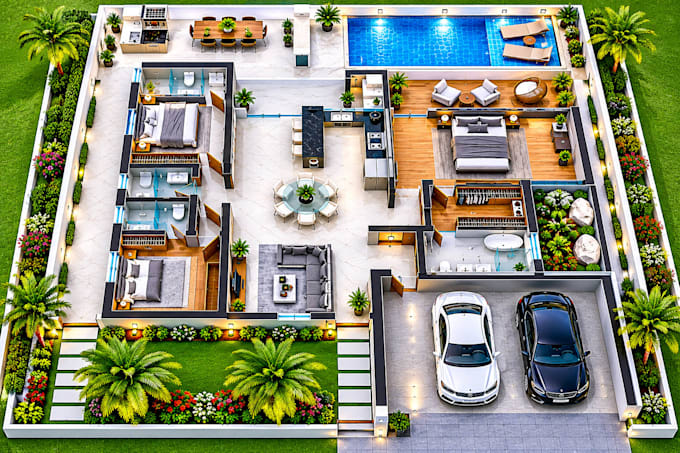
Need a professional 2D landscape site plan for your property?
I can help turn your ideas, sketches, and property dimensions into a clear, organized outdoor layout.
I create customized 2D landscape site plans for homeowners, property owners, architects, contractors, and developers. Whether you need a simple property layout or a detailed outdoor site plan, I focus on presenting your space clearly and practically.
MY SERVICES INCLUDE:
WHAT YOU WILL RECEIVE:
WHY WORK WITH ME?
I value attention to detail, clear communication, practical layouts, and understanding your project requirements. My goal is to deliver a site plan that matches your vision and makes your property easier to visualize.
Please inform the freelancer of any preferences or concerns regarding the use of AI tools in the completion and/or delivery of your order.
cos
Languages
What do you need from me to start the project?
I need your property dimensions, existing site plan or sketch, reference photos (if available), and a description of the features you want included.
Can you create a site plan from my hand-drawn sketch?
Yes! I can use your hand-drawn sketch, reference images, or existing property drawing as a guide to create a clean 2D site plan.
What features can you include in the site plan?
I can include buildings, driveways, access paths, gardens, lawns, patios, planting zones, walkways, and other agreed outdoor features.
What file formats will I receive?
You can receive high-quality PDF and JPG files. Editable DWG source files are included with the packages that offer them.
Can you work on large properties?
Yes. I can discuss larger properties and more complex layouts. Please message me with the property dimensions so I can recommend the right package or provide a custom offer.
Does your site plan include permit approval or professional certification?
My service provides 2D site plan drawings and visual layouts. Permit approval, land surveys, engineering calculations, and professional certification are not included unless specifically agreed with qualified professionals.