Browse categories
Explore
Fiverr Pro
English
$
USD


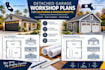
Planning a detached garage or workshop in California or Massachusetts? Local town boards, strict setbacks, and state building codes demand highly accurate, professional drafting. As a residential blueprint specialist, I will create high-quality, code-aware plans tailored to your property.
What Your Drawing Set Includes:
Why Work With Me?
Note: Engineering stamps, structural Title 24 calculations, or formal MEP engineering are not included. Please message me with your plot size and local city rules before ordering!
Fiverr does not screen freelancers in this category. Please verify qualifications and discuss requirements with the freelancer before ordering, including any preferences regarding the use of AI tools.
Commercial Space Planner and Permit Layout Expert
Languages
:Are California Title 24 energy calculations or engineering stamps included?
: No. Architectural drafting is separate from structural engineering and energy compliance calculations. If your town requires a wet stamp from a locally licensed structural engineer or specific Title 24 energy reporting, you will need to submit my layouts to a local specialist.
: Do you guarantee that my city building department in CA or MA will approve these plans?
I guarantee that the architectural drawings will be highly professional and up to standard city drafting specifications. However, because local zoning ordinances and setbacks change wildly by town/city, you may need minor modifications. I provide revisions to help address comments
