Browse categories
Explore
Fiverr Pro
English
$
USD

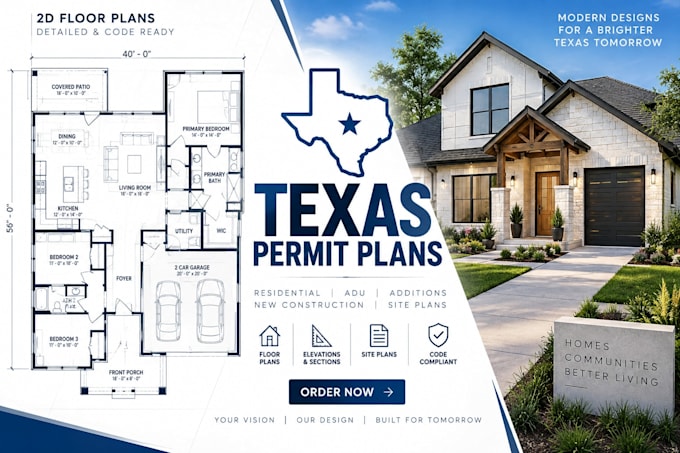

Looking for a professional floor plan permit that complies with Texas city codes? You are in the right place!
Getting your building permit approved in cities like Houston, Dallas, Austin, or San Antonio requires precise, code-compliant architectural drawings. I specialize in drafting high-quality 2D floor plans and permit sets tailored specifically to meet Texas local municipality standards (IRC/IBC codes).
What I Offer in My Packages:
Why Choose Me?
Note: Please contact me before placing an order to discuss your project scope and city-specific guidelines.
Fiverr does not screen freelancers in this category. Please verify qualifications and discuss requirements with the freelancer before ordering, including any preferences regarding the use of AI tools.
favourthearchie
Languages
What do you need from me to get started?
Hand-sketches with dimensions, site photos, Google Maps location, or old blueprints of the property.
