Browse categories
Explore
Fiverr Pro
English
$
USD

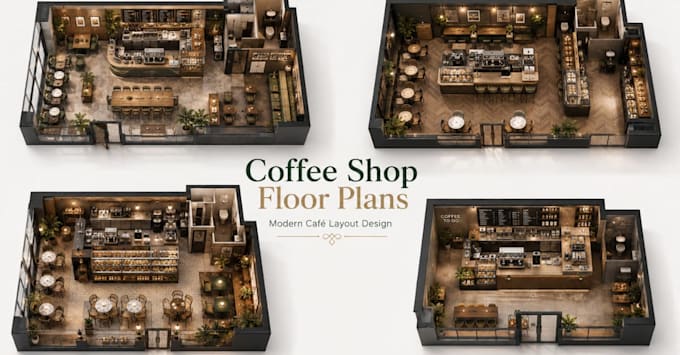
Planning to open a coffee shop or café?
I create professional café floor plans that maximize seating, improve customer flow, and support efficient daily operations.
Whether you're launching a specialty coffee shop, espresso bar, bakery café, takeaway café, or franchise location, I'll design a functional layout tailored to your business goals and available space.
Coffee shop floor plan
Cafe layout
Coffee shop design
Cafe floor plan
Coffee shop blueprint
Cafe seating plan
Coffee shop layout
Small cafe design
Commercial cafe layout
Coffee bar layout
What You'll Get:
Professional café floor plans
Coffee shop seating layouts
Barista workstation planning
Service counter & cashier layout
Kitchen & preparation area planning
Customer flow optimization
Space planning for maximum efficiency
Clean, presentation-ready layouts
Every design is created to help you make the most of your space while delivering a welcoming customer experience.
Message me before ordering! I'll review your space, discuss your café concept, and recommend the best layout solution with a custom quote.
Fiverr does not screen freelancers in this category. Please verify qualifications and discuss requirements with the freelancer before ordering, including any preferences regarding the use of AI tools.
Restaurant Floor Plan Designer, Hospitality CAD, Revit Expert
Languages
