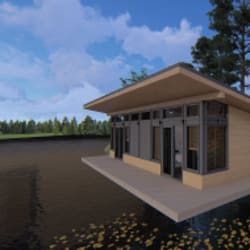
I will visualize industrial complex masterplan, factory layout, industrial park render

H
hotiwole
H
hotiwole
Hoti Wole

About this gig

Welcome Here;

Are you looking to pitch a new industrial park to investors, optimize a factory floor layout, or present a massive industrial complex master plan? Accurate and realistic visualization is the key to securing approvals, planning logistics, and winning stakeholders.


With years of experience in architectural visualization and industrial design, I transform your 2D blueprints, CAD drawings, or hand sketches into photorealistic 3D renders and detailed master plans.


My Service Includes;

  • 2D site layout planning
  • 3D masterplan design
  • Industrial complex masterplan
  • Industrial park visualization
  • Factory & warehouse layout design
  • Industrial site development


Please contact me before placing an order so we can discuss the scope, scale, and timeline of your specific industrial project.

Delivery style preference

Please inform the freelancer of any preferences or concerns regarding the use of AI tools in the completion and/or delivery of your order.

Get to know Hoti Wole

Hoti Wole

Architect, 3D Visualizer, Masterplan and Site Design Specialist

  • FromFinland
  • Member sinceOct 2026
  • Avg. response time4 hours
  • Languages

    English
Hello, I am a professional Architect and 3D Visualizer specializing in realistic exterior and aerial renders, residential community layouts, sports facilities, industrial masterplans, and site development. I specialize in creating clear and attractive 3D visuals that help clients understand, present, and market their projects. My skills include 3D modeling, master planning, site planning, architectural rendering, landscape visualization, and urban design. I focus on quality, detail, and client satisfaction. Let’s bring your project to life with professional 3D visuals.

Other Landscape Design Services I Offer