Browse categories
Explore
Fiverr Pro
English
$
USD
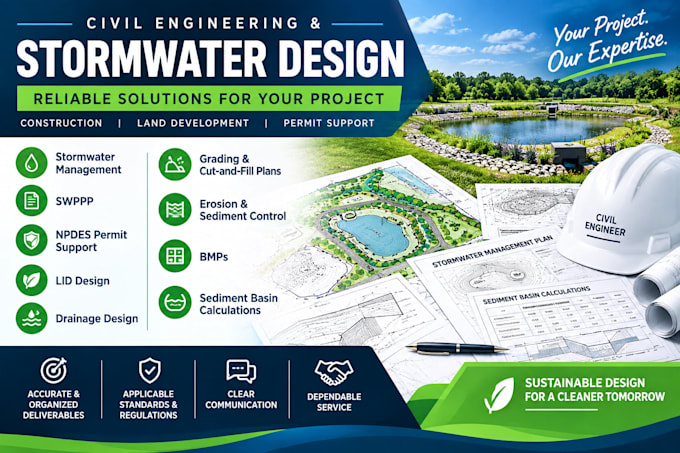
Need a professional stormwater solution for your construction or land development project? I provide stormwater design, SWPPP plans, NPDES permit support, LID concepts, grading and cut-and-fill plans, erosion and sediment control details, BMP layouts, and sediment basin calculations.
I prepare clear, organized deliverables for residential, commercial, and construction projects using your survey, site plan, CAD files, project requirements, and applicable local standards. Depending on scope, deliverables may include stormwater management layouts, drainage concepts, SWPPP documentation, erosion and sediment controls, LID features, grading exhibits, and supporting calculations.
My goal is to provide practical, review-ready documentation that is easy for contractors, designers, and permitting teams to understand.
Please send your project location, survey/site plans, CAD files, disturbed area, and required permit or agency criteria so I can confirm the scope and package.
Contact Me Before Ordering for custom projects, jurisdiction-specific requirements, or large sites.

Project scale:
Building
Building type:
Residential
•
Commercial
•
Industrial
Material speciality:
Concrete
•
Wood
Please inform the freelancer of any preferences or concerns regarding the use of AI tools in the completion and/or delivery of your order.
Can you prepare SWPPP and NPDES permit documents?
Yes. I can prepare SWPPP documentation and provide NPDES permit-support materials based on the project information and applicable jurisdictional requirements. Please contact me before ordering so I can confirm the exact scope.
Can you include grading, drainage, LID and erosion control details?
Yes. Depending on the selected package, I can include stormwater/drainage layouts, grading and cut and fill information, LID concepts, BMPs, erosion and sediment control details, and supporting calculations.
Can you work with my existing survey or CAD drawings?
Yes. You can provide your survey, site plan, architectural drawings, CAD/DWG files, existing calculations, and agency comments. I can use the available project information to develop the requested deliverables.
