Browse categories
Explore
Fiverr Pro
English
$
USD

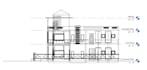
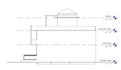
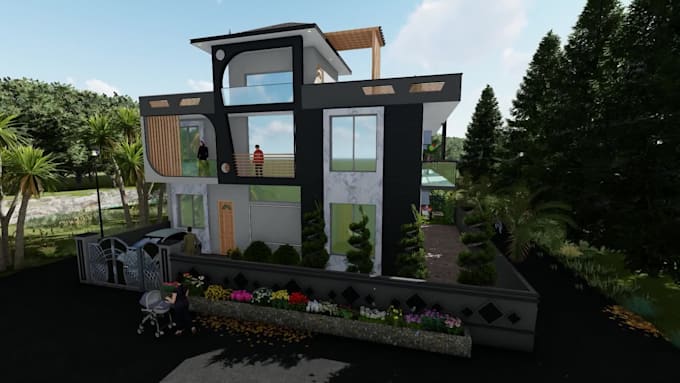
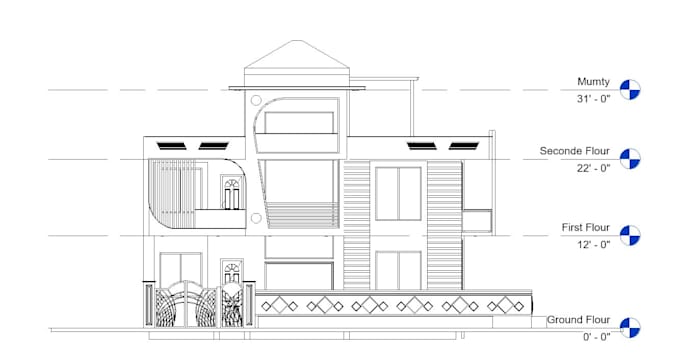
Each package will include these type of drawings :
Site plan
Working floor plans with area calculation
Roof plan
Elevations
Electrical plan
Door and window schedule
Optional drawings (not included in the packages above but can be purchased additionally)
House Sections
Foundation plan
Framing plan
Typical wall sections
Typical framing details
The package can be modified based on your requirement and budget.
Basic, Standard, and premium package are limited for houses with areas mentioned in description.
Silver : Under 2000 sqr ft
Gold : Under 2000 sqr ft
Premium : 4000 sqr ft
Fiverr does not screen freelancers in this category. Please verify qualifications and discuss requirements with the freelancer before ordering, including any preferences regarding the use of AI tools.
Revit Specialist Lumion Visualizer Architecture Designer
Languages